21 Finished Basement Ideas to Turn Extra Space Into Comfort
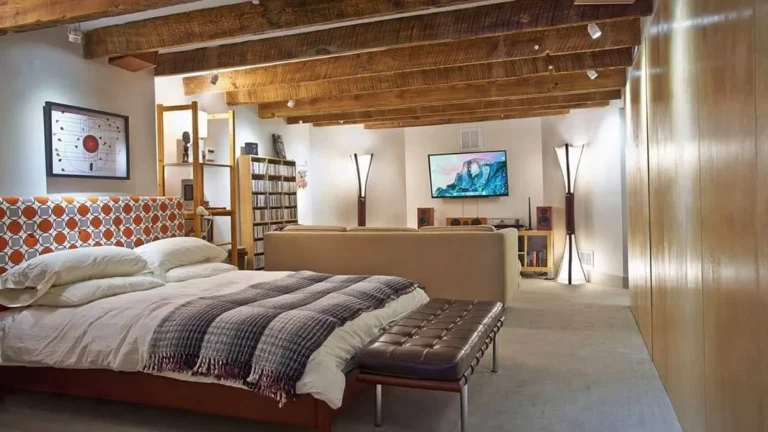
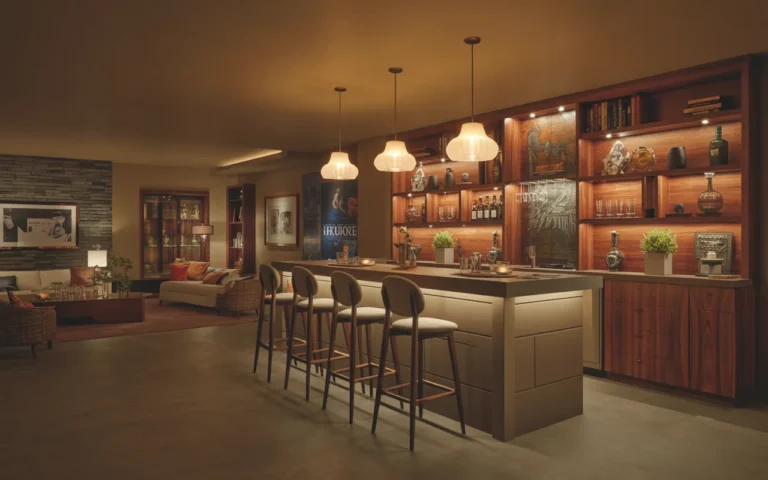
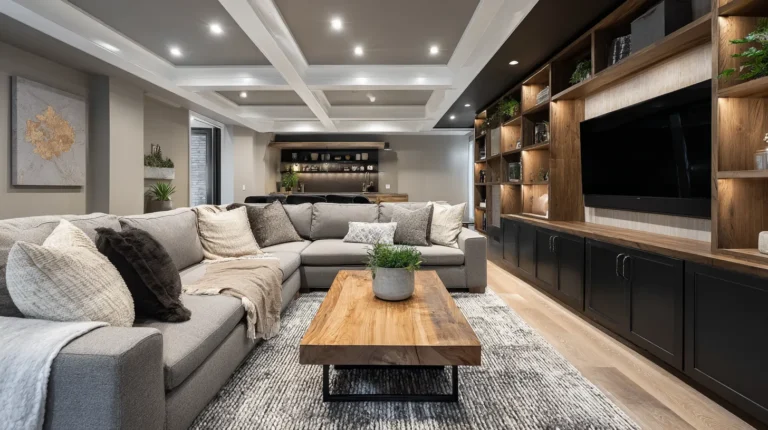
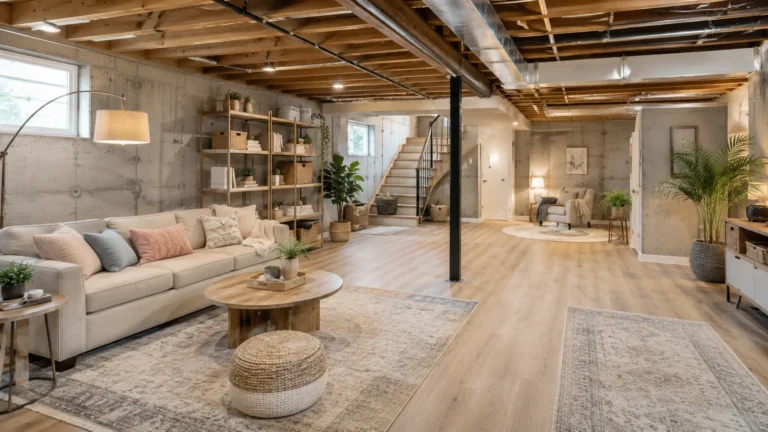
A forgotten lower level can become one of the most comfortable and useful areas in your home. These Finished Basement Ideas show how thoughtful layouts, warm lighting, practical storage, and inviting furniture can turn an overlooked room into a place people genuinely enjoy using.
Whether you need a family lounge, home bar, game area, guest room, gym, or flexible entertaining zone, the goal is to make every square foot feel intentional. In my experience, the best basement transformations do not depend on expensive finishes alone. They come from solving real needs, improving movement, and choosing materials that add warmth without creating clutter. The ideas ahead will help you balance comfort, function, and personality while working around low ceilings, support columns, limited daylight, or an open floor plan.
1. Basement Entertaining Space With Oversized Island Seating
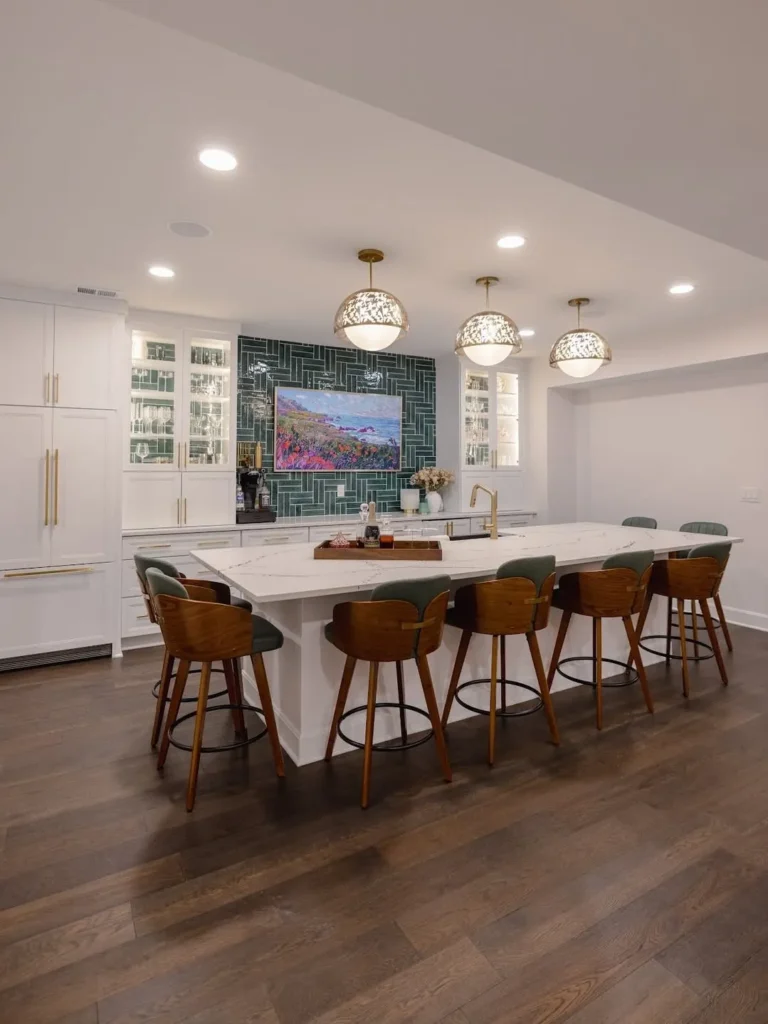
A basement island this generous immediately turns an overlooked lower level into the home’s social center. The long white surface offers room for serving, homework, casual meals, and conversation, while the surrounding wood-backed stools keep the layout open and welcoming instead of formal.
White cabinetry reflects the recessed lighting, and the deep green tile wall gives the room one memorable focal point without overwhelming it. For a similar result, repeat warm wood and brass in small doses, then leave a wide walking space around the island so gatherings never feel cramped.
2. Basement Game Room With Air Hockey and Snack Bar
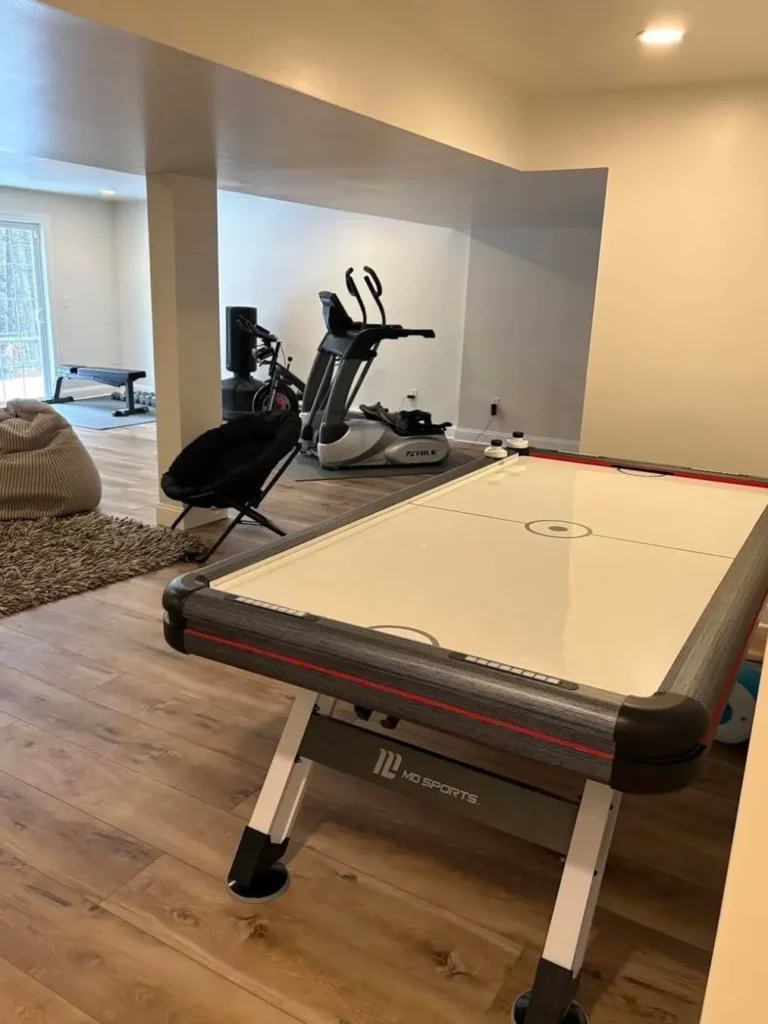
Fun works best when every activity has enough breathing room. Here, the air hockey table anchors the foreground while cardio equipment and a soft lounge seat sit beyond it, creating separate uses without adding walls or bulky dividers between them.
Keep at least a comfortable playing zone around large game tables, and place exercise equipment where cords stay close to outlets. Matching wood-look flooring across both areas makes the basement feel connected, while simple movable seating lets the layout adapt for workouts, games, or guests.
3. Basement Wet Bar With White Cabinets and Black Accents
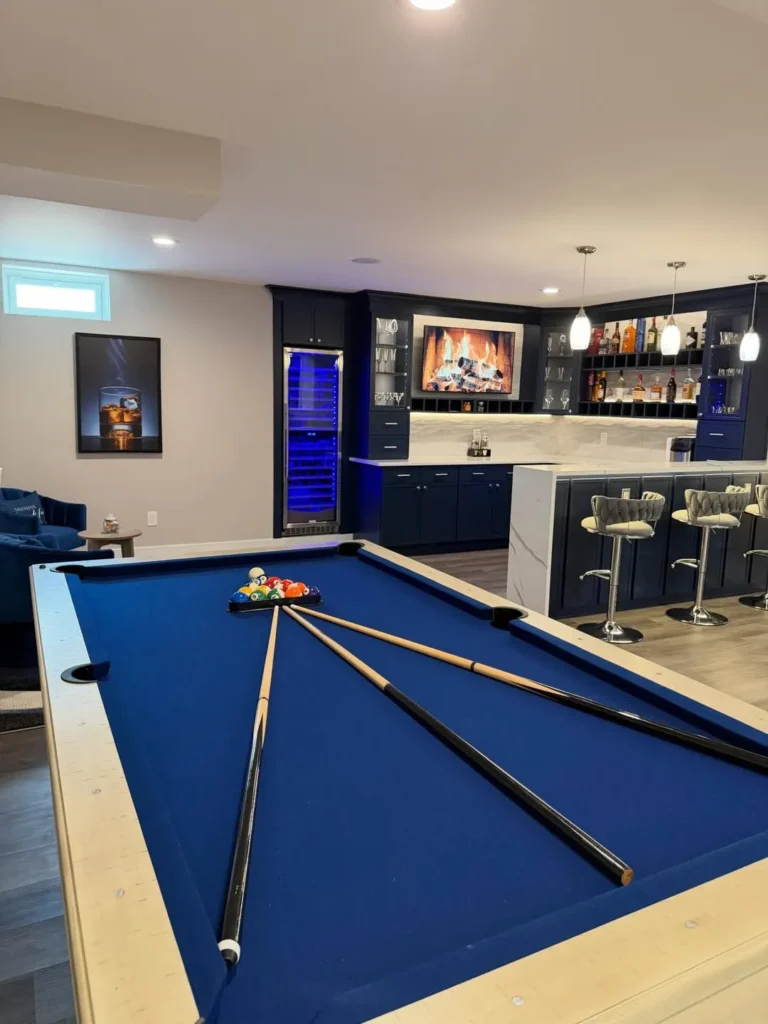
A bold blue pool table makes this basement feel ready for entertaining before guests even notice the bar. Dark cabinetry, a bright stone counter, glass-front storage, and illuminated bottle shelving create a polished backdrop that also keeps drinks and serving pieces easy to reach.
The strongest idea to copy is the clear separation between play and refreshment zones, with enough floor space to circulate comfortably. Keep decorative lighting focused over counters and tables, and avoid filling every shelf; a little open space helps glassware and finishes look sharper.
4. Blue Basement Kitchenette With Modern Wood Slat Detail
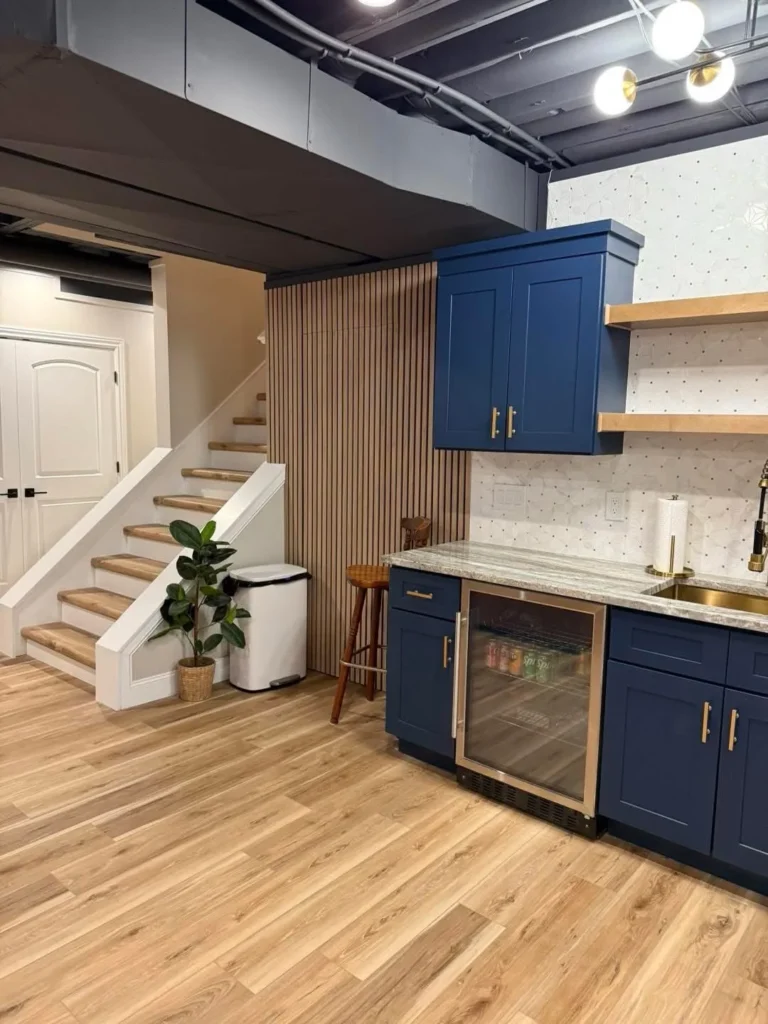
Rich blue cabinetry gives a compact kitchenette more character than a fully neutral scheme. The beverage refrigerator, sink, stone counter, floating shelves, and slim wood-slat feature wall fit neatly beside the stairs, using an awkward transition area without blocking movement.
This layout suits finished basements where a full kitchen would be unnecessary or too expensive. Use closed cabinets for everyday clutter, reserve shelves for a few attractive pieces, and repeat the warm wood tone in flooring or stools so the blue feels intentional rather than isolated.
5. Cozy Basement Lounge With Exposed Ceiling Charm
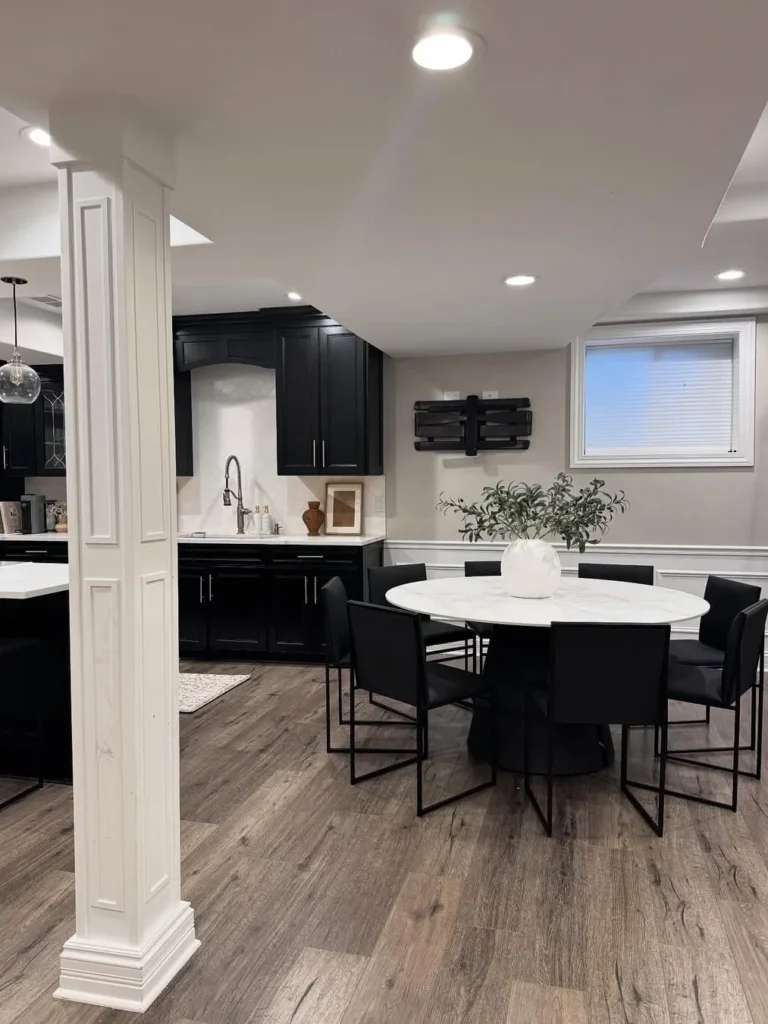
A round dining table is a smart answer to columns, low ceilings, and irregular basement footprints. Its curved edge improves circulation, while black chairs and cabinetry give the mostly light room enough contrast to feel grounded and finished rather than washed out.
Keep the table centered within its functional zone instead of forcing perfect symmetry with nearby walls or supports. A simple centerpiece, pale walls, and continuous flooring help the dining area blend into the kitchenette, making one open room feel organized without adding visual barriers.
6. Dark Basement Home Theater With Slat Wood TV Wall
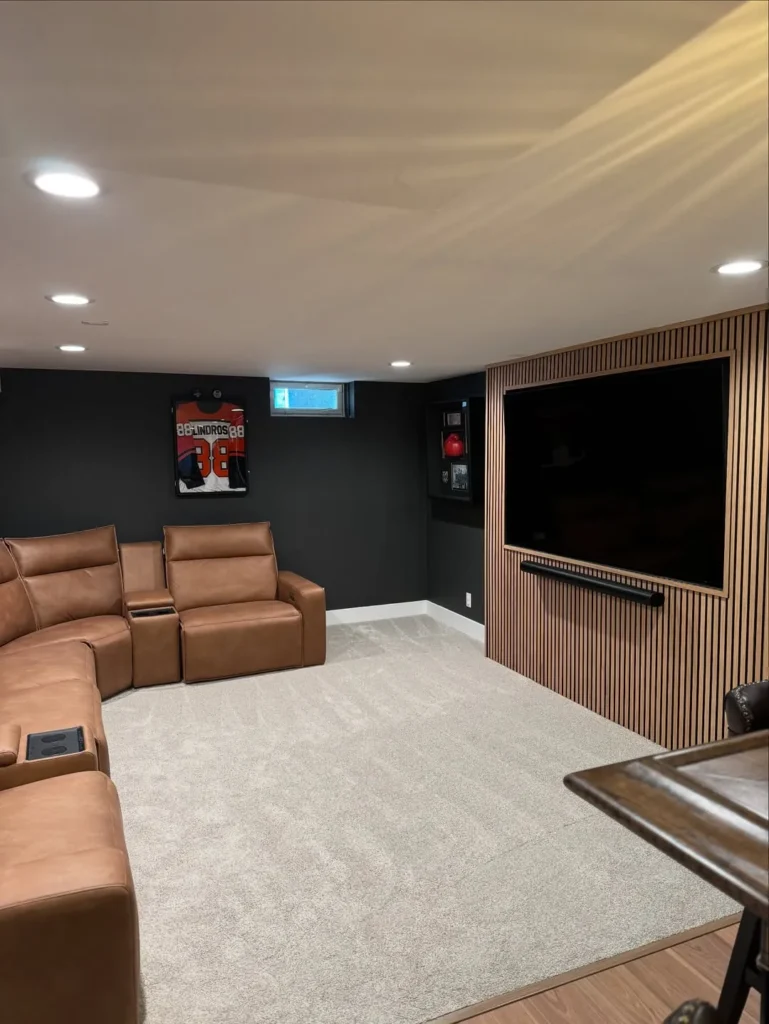
A large screen becomes much more inviting when the surrounding wall feels designed, not merely functional. Vertical wood slats frame the television and soundbar, adding texture and warmth against dark paint, while tan reclining seats soften the otherwise dramatic palette.
For practical viewing, keep the seating centered on the screen and leave a clear path behind or beside the chairs. Dark walls reduce glare, but pale carpet prevents the room from feeling too heavy; dimmable recessed lights are worth adding for cleaning, games, and movie nights.
7. Finished Basement Dining Area With Black Cabinetry
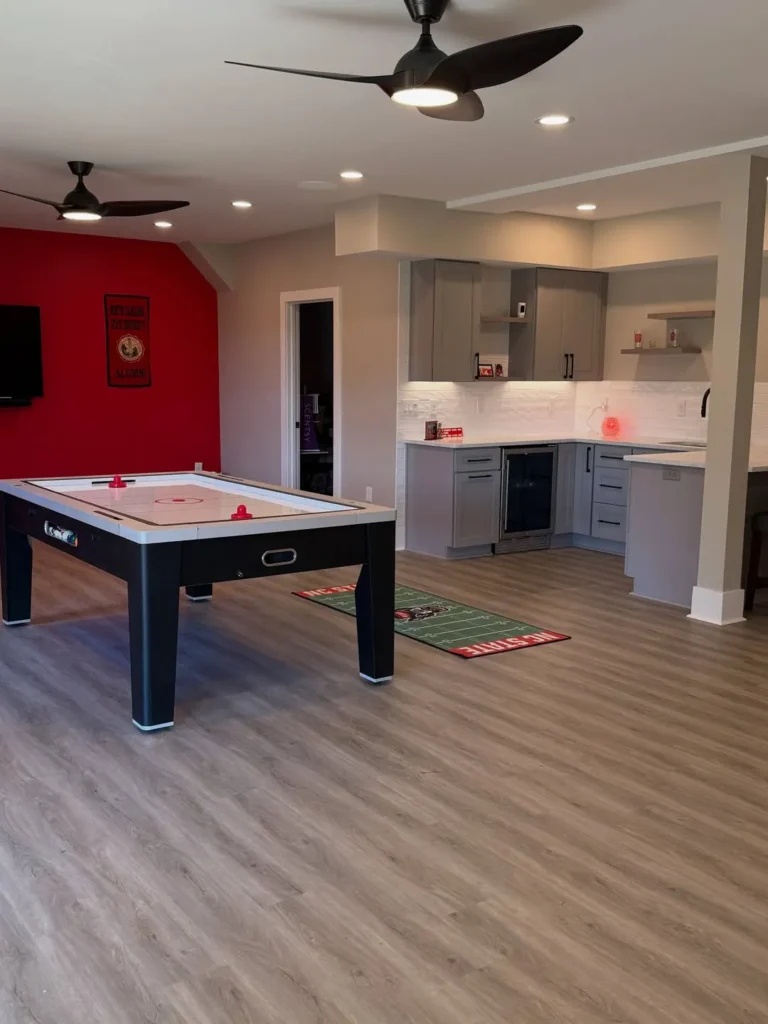
One open room can support games, snacks, and casual hosting when the main pieces are spaced thoughtfully. The air hockey table occupies the center, while the gray kitchenette stays tucked along the back wall, keeping refreshments close without interrupting play.
These Finished Basement Ideas work especially well for families who want flexibility rather than a formal single-purpose room. Choose durable flooring, keep the center free of extra furniture, and use a strong accent wall to give the recreation area personality without covering every surface in themed decor.
8. Finished Basement Family Room With Navy Sectional
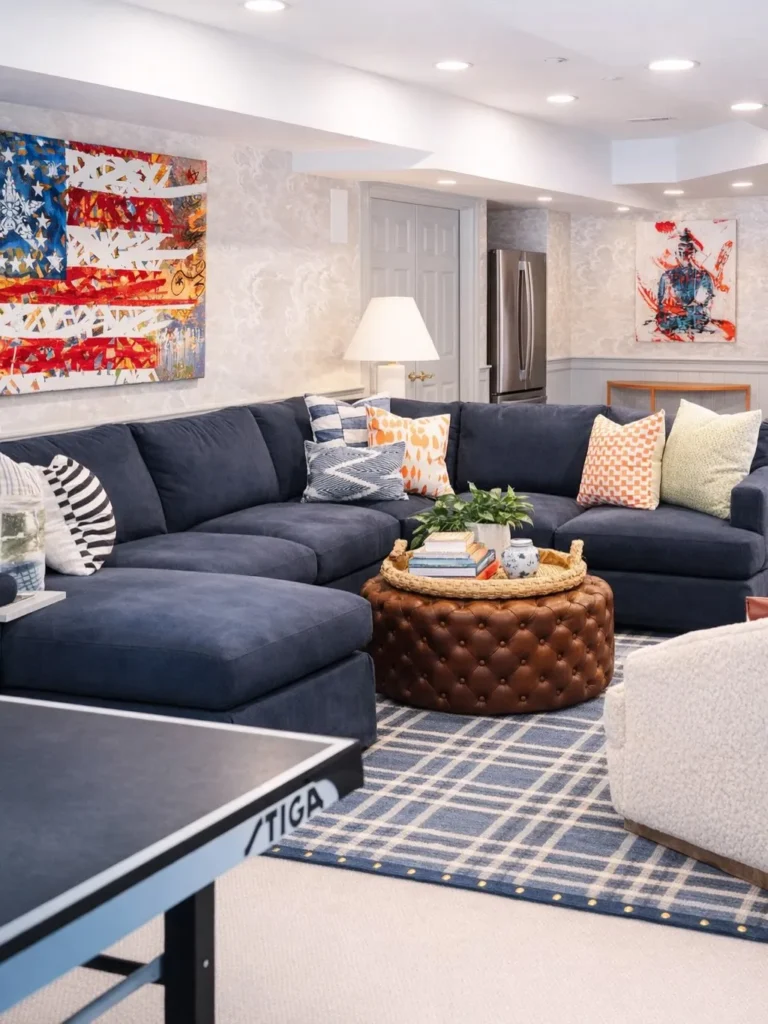
A deep navy sectional instantly gives this family room a comfortable, gather-everyone feel. Its generous scale defines the seating zone, while the leather ottoman, plaid rug, playful artwork, and ping-pong table create a layered room that feels energetic but still coordinated.
Large sectionals work best when paired with lighter walls and several smaller accents rather than equally bulky furniture. Pull colors from the artwork into cushions, keep the ottoman usable as both table and footrest, and protect clear routes around the game table for everyday movement.
9. Finished Basement Living Room With Wood Beam Ceiling Style
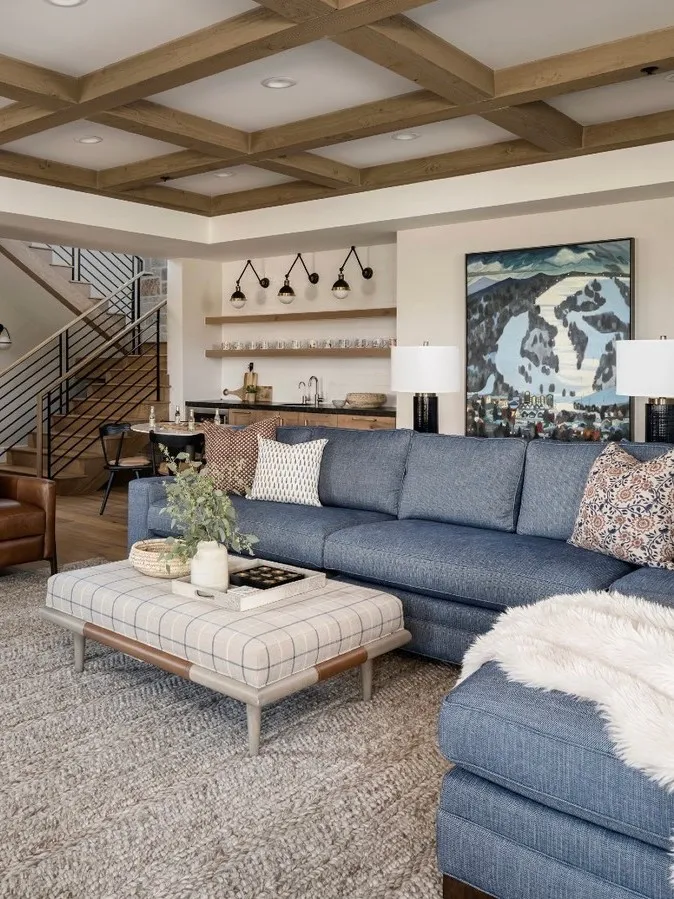
Ceiling detail can make a lower level feel custom even when wall space stays simple. The wood beam grid draws attention upward, while the blue sectional, oversized art, pale ottoman, and textured rug create a balanced seating area with a relaxed, tailored look.
Repeat the beam tone in nearby wood finishes so the ceiling belongs to the whole design rather than acting as a separate feature. Open shelving and a compact bar behind the sofa support entertaining, but keeping their styling restrained prevents the background from competing with the conversation area.
10. Finished Basement Media Wall With Built-In Storage
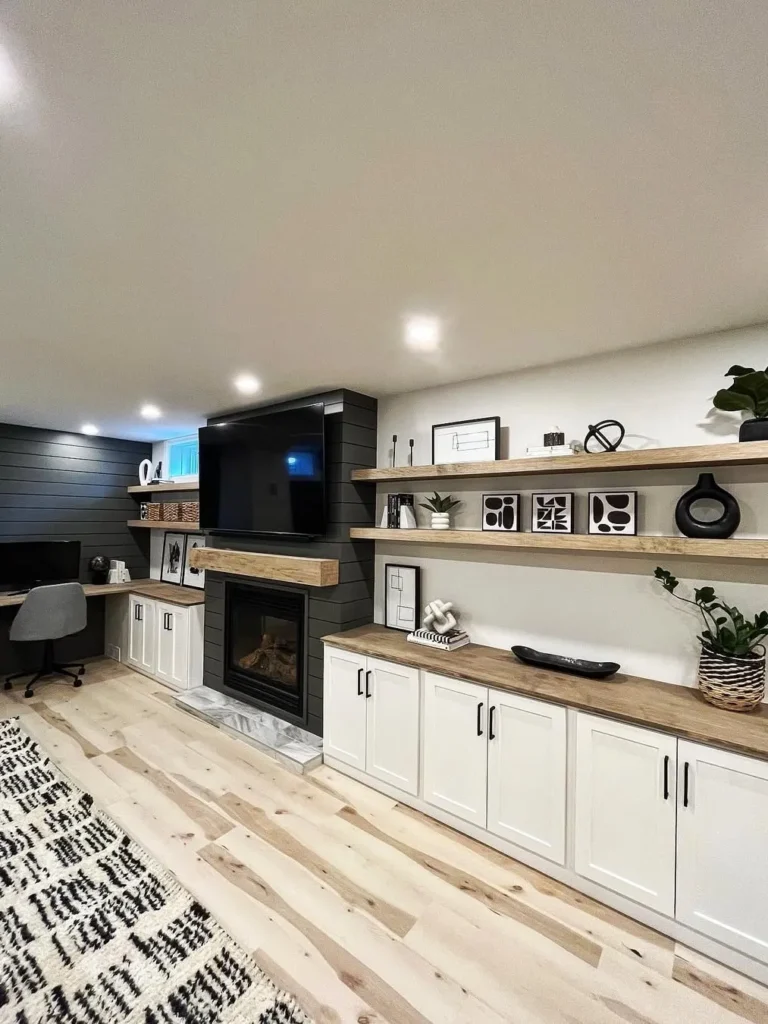
Built-in storage turns an entertainment wall into useful architecture instead of a collection of separate pieces. White lower cabinets hide equipment and household clutter, while long wood shelves bring warmth around the black fireplace and television surround. A matching mantel creates a simple connection between both finishes.
For a cleaner result, keep shelf objects limited to repeated shapes, black-and-white art, books, and a few plants. The small desk at one end shows how a long wall can support work and media together, making the room practical without sacrificing a calm, cohesive finish.
11. Finished Basement With Black Exposed Ceiling
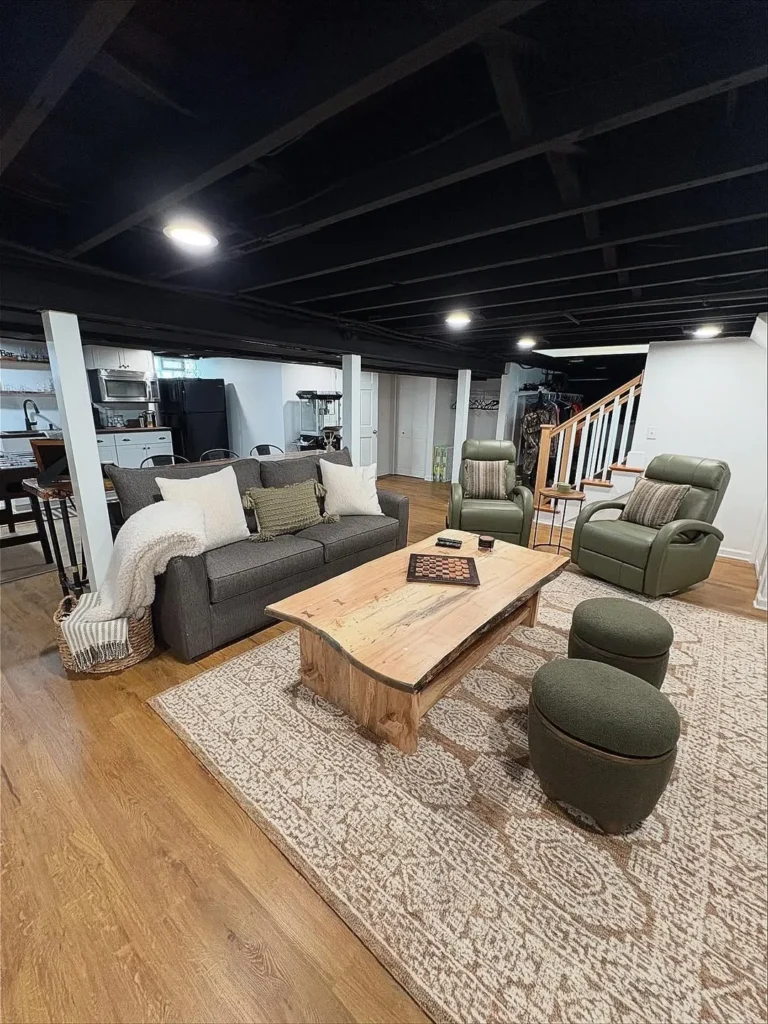
Painting an exposed ceiling black can turn visible joists and utilities into a deliberate design feature rather than something to hide. The dark overhead plane adds definition, while white walls, warm flooring, a gray sofa, and green recliners keep the seating area balanced and comfortable.
This approach works well when ceiling height is limited because it avoids the drop created by drywall or suspended panels. Use evenly spaced recessed lights to prevent gloomy corners, repeat black in small accents, and place a large rug beneath the furniture to soften sound and visually anchor the lounge.
12. Finished Basement With Floating Media Wall
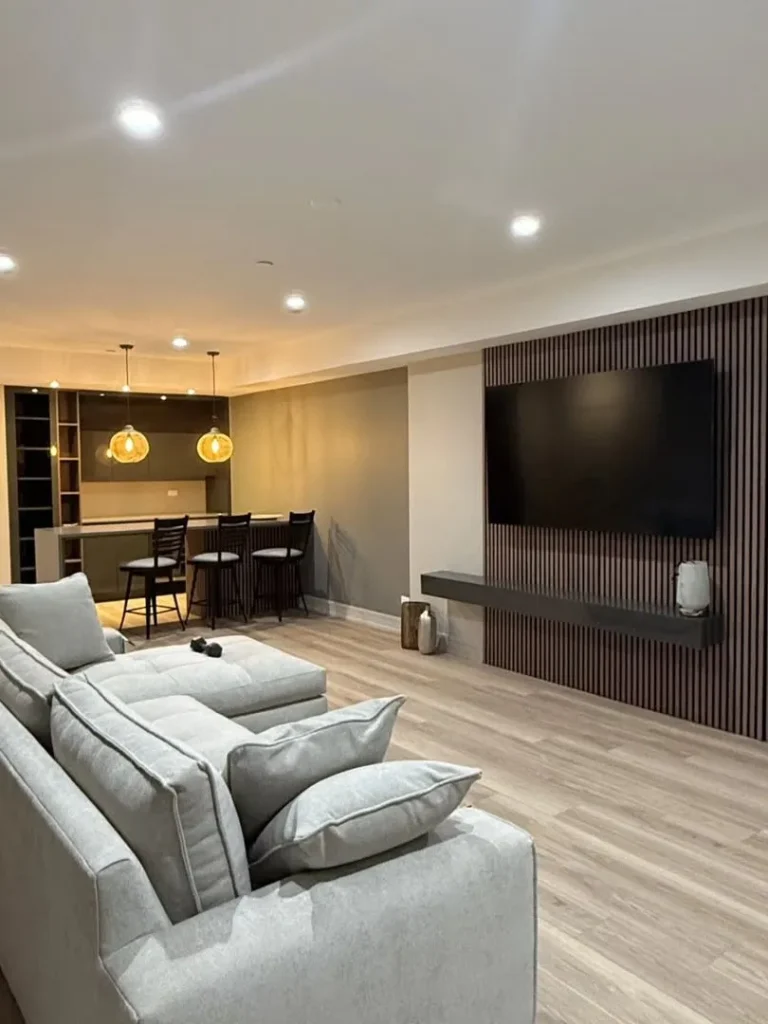
A slatted media wall gives an ordinary basement television a clean architectural backdrop without requiring a full built-in unit. The floating shelf continues the horizontal line, while the pale sectional and wood-look floor stop the dark feature from making the room feel heavy.
Keep the screen at a comfortable seated height and leave the floor below mostly open for a lighter, easier-to-clean setup. Matching bar stools and warm pendant lights in the adjoining serving area help both zones feel connected, making this layout especially useful for casual hosting and movie nights.
13. Luxury Basement Game Room With Pool Table and Bar
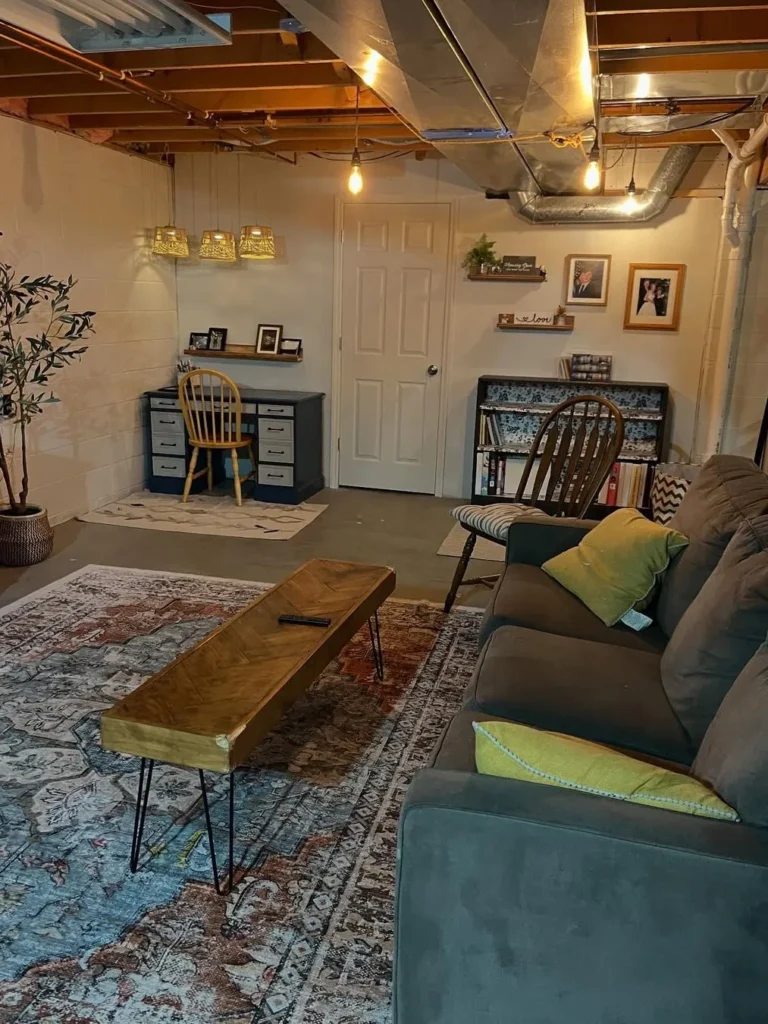
An exposed ceiling does not prevent a basement from feeling relaxed and personal. Warm bulbs, patterned rugs, a slim wood coffee table, mismatched chairs, framed photographs, and a compact writing desk create the easy comfort of a collected family room rather than a formal renovation.
The practical lesson is to improve comfort first: add a generous rug, supportive seating, task lighting, and useful surfaces before spending heavily on structural finishes. Keep ducts accessible, organize cords neatly, and repeat two or three wood tones so the unfinished overhead details feel compatible with the furnishings.
14. Modern Basement Bar With Charcoal Cabinets and Island
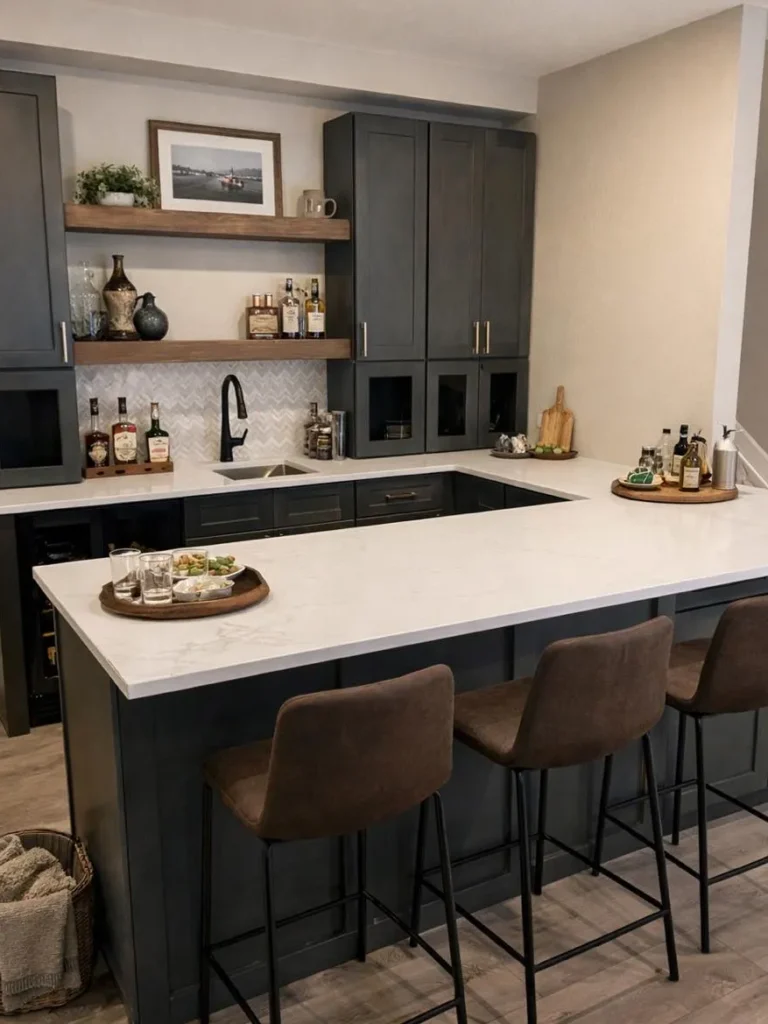
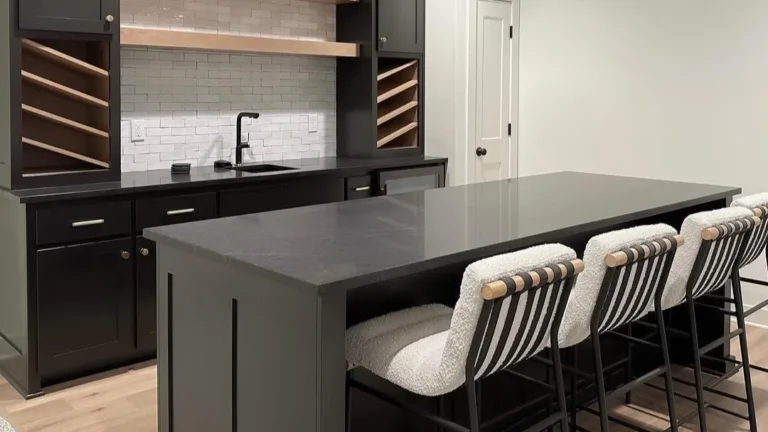
A deep charcoal bar becomes an impressive entertaining feature when storage and serving space are planned together. Tall cabinets hide supplies, floating wood shelves display a restrained collection, and the broad white counter gives guests room to sit without crowding the sink or preparation area.
Choose stools with slim legs to preserve open sightlines, and allow enough overhang for comfortable knees. The pale countertop and subtle backsplash brighten the dark cabinetry, while trays keep bottles and snacks contained; copying that simple organization prevents a home bar from looking cluttered between gatherings.
15. Modern Basement Kitchenette With Open Wood Shelves
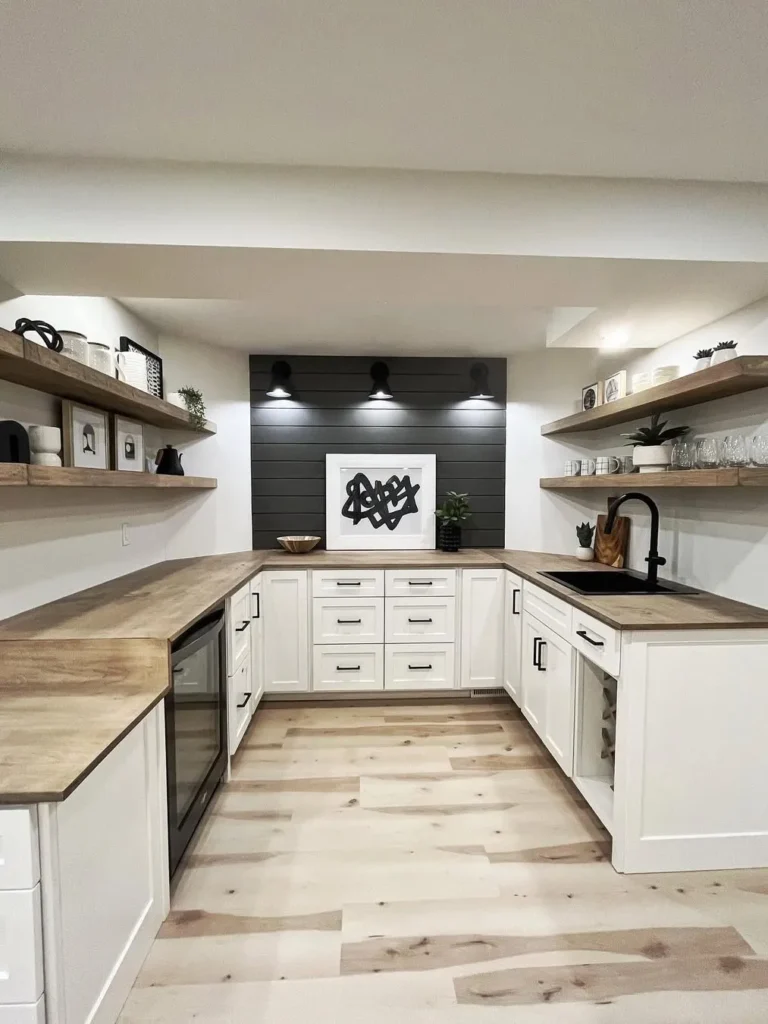
Open shelves make a basement kitchenette feel lighter, wider, and easier to personalize. White shaker cabinets provide practical closed storage below, while wood counters and shelves introduce warmth against the black sink, hardware, and centered shiplap feature with focused task lights.
Among the most adaptable Finished Basement Ideas, this layout offers plenty of function without the visual weight of upper cabinets. Keep everyday glasses within easy reach, style higher shelves sparingly, and use the same wood finish across counters, shelving, and flooring to create a calm, unified result.
16. Moody Basement Bar With Stone Accent Wall
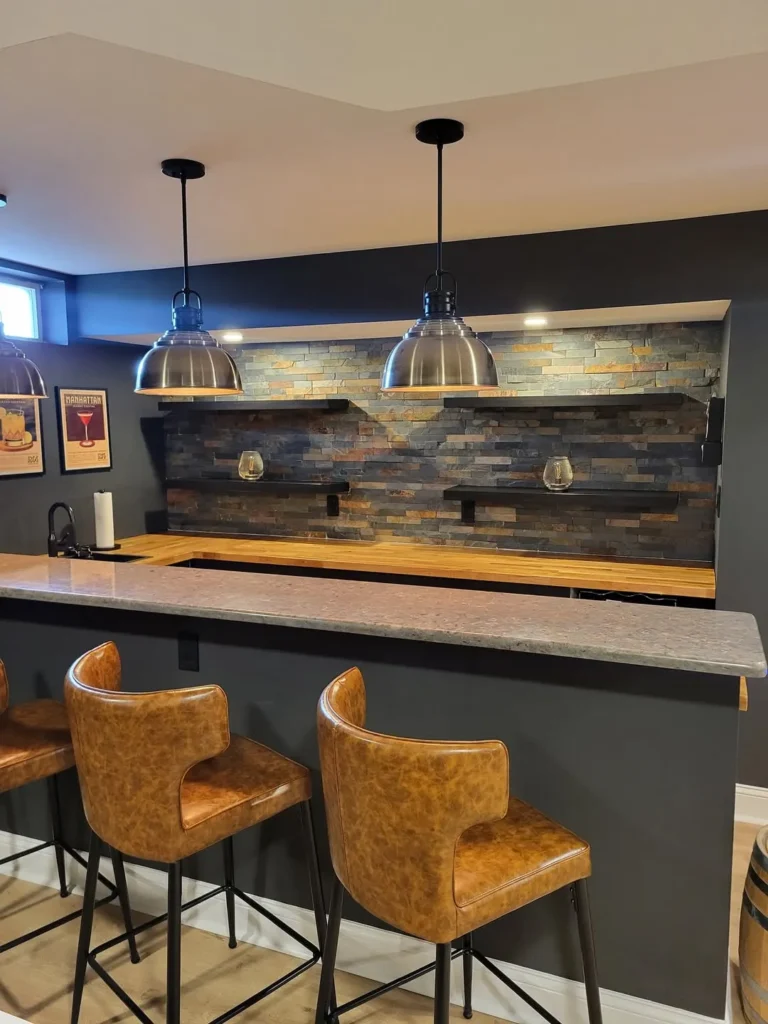
A stone backsplash instantly gives this basement bar the weight and character of a tucked-away pub. Charcoal walls, black floating shelves, industrial metal pendants, and warm leather stools create a rich palette, while the wood worktop prevents the dark finishes from feeling flat.
For a practical setup, keep the strongest texture on one wall and let the surrounding surfaces stay simple. Under-shelf lighting will make glassware easier to see, and stools with supportive backs are a better choice when the counter is used for longer conversations or casual meals.
17. Moody Finished Basement With Navy Panel Walls
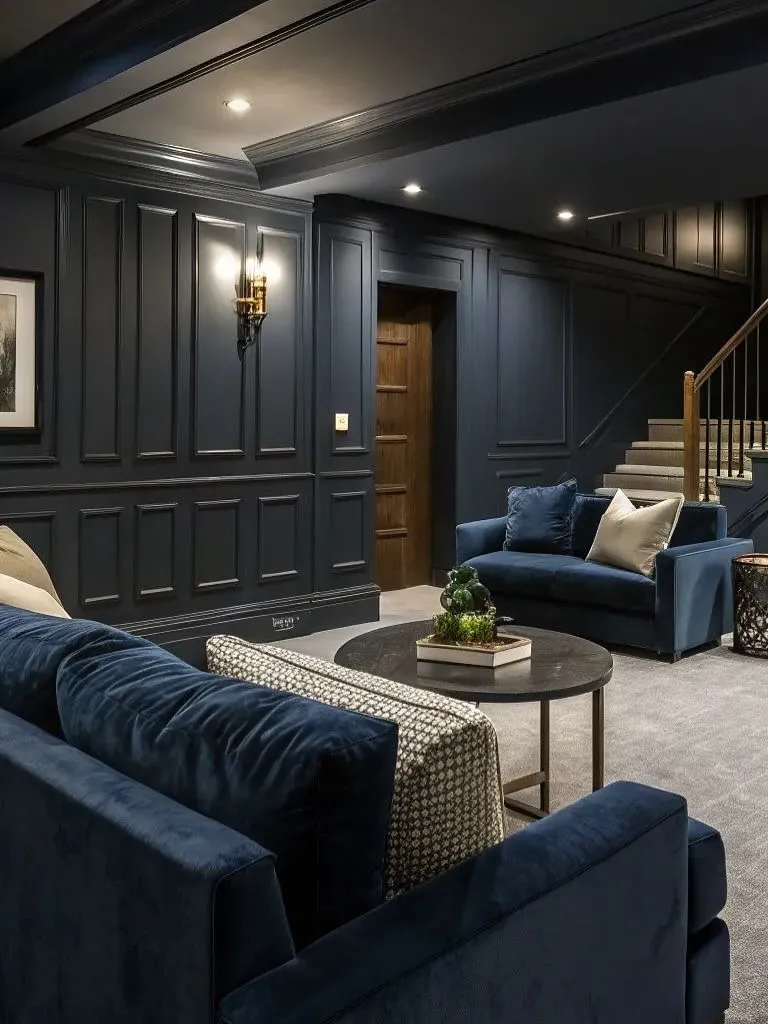
Deep navy paneling turns an ordinary basement sitting area into a polished retreat with real architectural presence. Matching velvet seating reinforces the dramatic color story, while pale carpet, white cushions, a round coffee table, and carefully placed spotlights keep the room from becoming visually heavy.
Panel molding works best when its spacing follows the room’s existing doors, corners, and ceiling lines. Copy the balanced contrast rather than every detail: one dark wall treatment, one soft upholstery color, and a few warm wood or brass accents are enough to create a refined finish.
18. Open Concept Finished Basement With Lounge and Wet Bar
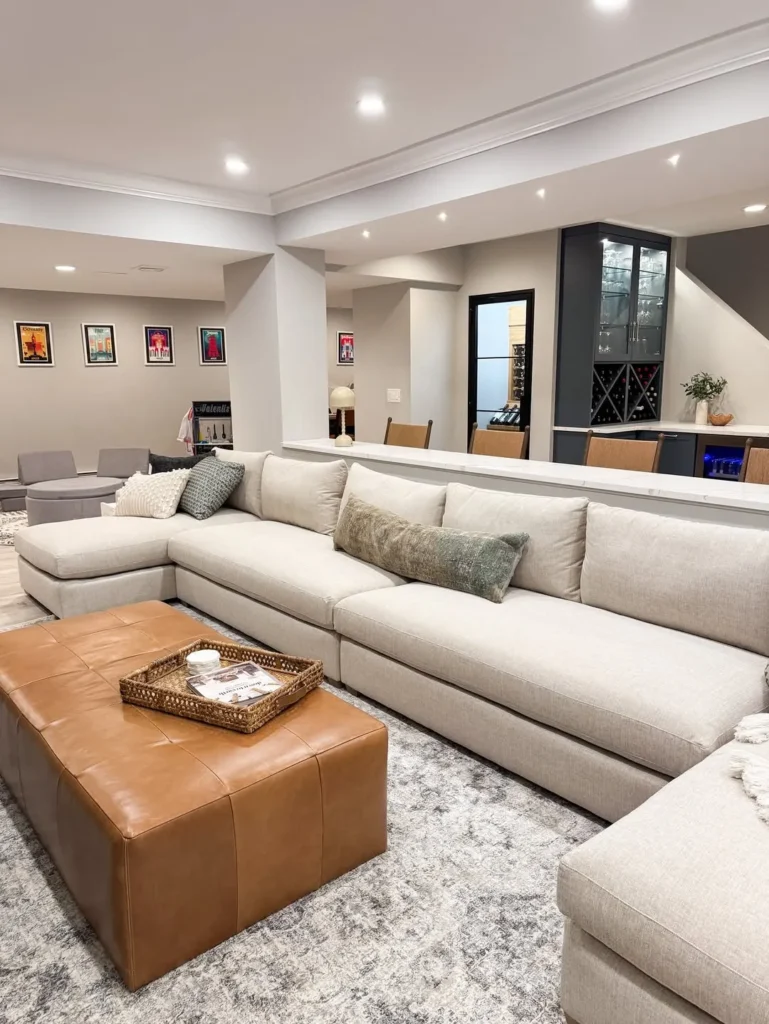
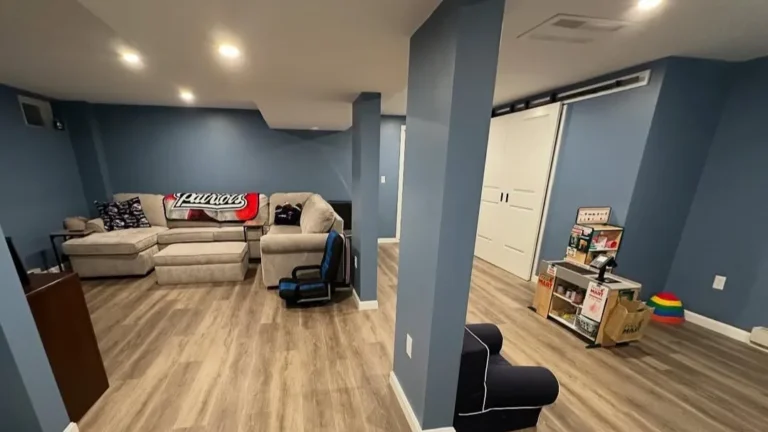
A long sectional makes excellent use of an open basement by creating a clear lounge zone without adding walls. The low counter behind it separates the nearby wet bar, while light upholstery, pale flooring, and recessed lighting help the wide room feel connected, bright, and easy to navigate.
Leave a generous walkway around the sectional and choose an ottoman with a soft surface when children or frequent guests use the room. Repeating gray, tan, white, and dark cabinetry across both zones creates continuity, while closed storage keeps bottles, games, and serving pieces out of sight.
19. Simple Basement Bedroom With Dark Wood Flooring
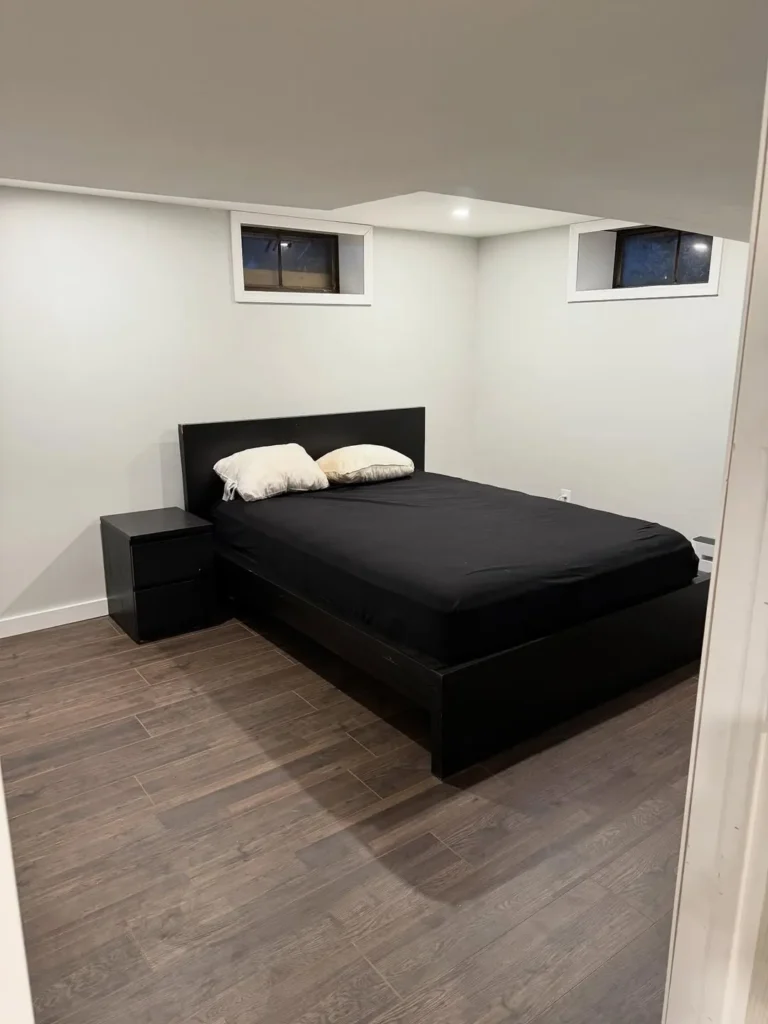
Simple furnishings can make a basement sleeping area feel calm without requiring a large decorating budget. A low black bed, matching bedside table, crisp white walls, and dark bedding create a clean graphic look, while the high windows bring in useful daylight without reducing privacy.
Because the room has minimal furniture, scale and placement matter more than decoration. Center the bed beneath the windows only when headroom and drafts allow, add a washable rug for warmth, and introduce one lamp, artwork piece, or textured throw so the bedroom feels intentional rather than unfinished.
20. Sports-Themed Basement Theater With Recliner Seating
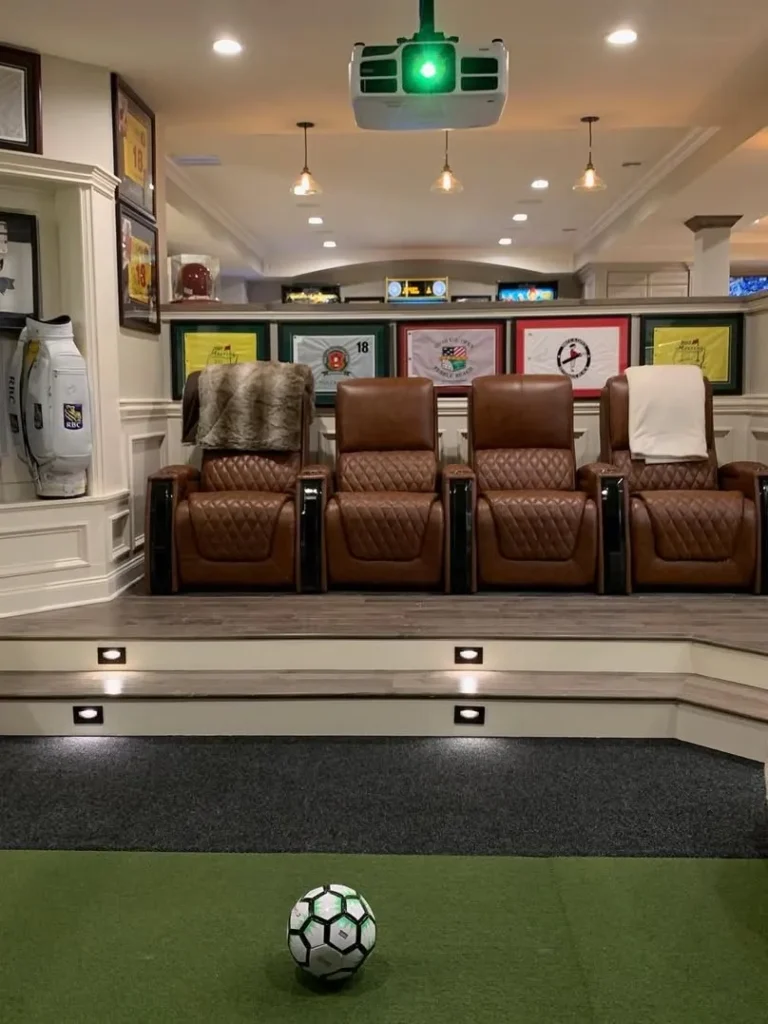
Tiered recliners give a basement theater the sightlines and comfort of a dedicated screening room. Brown leather seats, step lights, framed sports memorabilia, and a ceiling-mounted projector make the setup feel personal, while the open floor area in front adds room for games or movement.
Plan viewing distance and projector placement before building platforms, because small measurement errors can affect comfort and image quality. Use low-level lighting along each step, keep cables protected, and limit themed decor to a coordinated display so the room feels collected rather than crowded with memorabilia.
21. Under-the-Stairs Basement Bar With Open Shelving
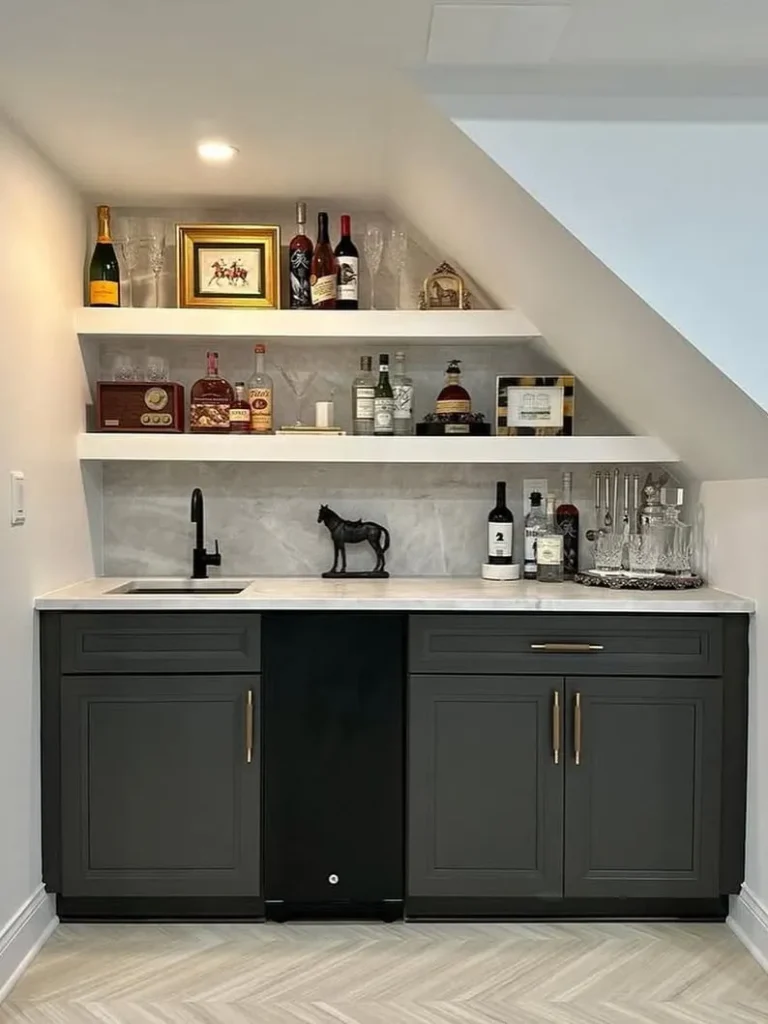
The sloped area beneath a staircase becomes a useful entertaining space when the cabinetry follows its exact outline. Dark base cabinets, white floating shelves, a compact sink, and a pale stone backsplash create a neat bar station without taking valuable floor area from the rest of the basement.
Store heavier bottles and everyday supplies in the lower cabinets, then reserve open shelves for attractive glassware and a small selection of drinks. A counter-depth beverage fridge keeps the front line clean, while repeating white, charcoal, and brass details gives the awkward nook a purposeful built-in appearance.
Practical Ways to Bring the Basement Together
- Start with the atmosphere you want. Instead of copying one finished basement exactly, decide whether you want the room to feel relaxed, social, family-friendly, or more refined. Let that feeling guide your lighting, furniture, and color choices.
- Choose one clear focal point. A media wall, fireplace, bar, game table, or generous sectional can anchor the entire layout. Keeping attention on one main feature prevents an open basement from feeling scattered or overly busy.
- Build around a simple base. Neutral walls, practical flooring, and streamlined furniture give you flexibility as your needs change. Warm wood, soft fabrics, or black metal details can add depth without making the room difficult to update.
- Introduce color in smaller layers. Pillows, artwork, rugs, stools, and decorative objects are easier and less expensive to replace than permanent finishes. Repeat two or three accent colors across different zones for a connected look.
- Keep conversation areas comfortable. Use low coffee tables, ottomans, and simple centerpieces so people can see one another easily. Leave clear walkways between the lounge, bar, dining, and game areas.
- Work with the space you have. Floating shelves, modular seating, slim consoles, peel-and-stick finishes, and movable storage are useful for rentals, compact rooms, or basements with awkward columns and low ceilings.
- Edit before adding more. A few repeated materials and textures usually look more polished than many unrelated decorations. Your finished basement can still feel beautiful, personal, simple, and comfortable enough for everyday living.