15 Basement kitchenette Ideas to Create a Cozy Entertaining Space
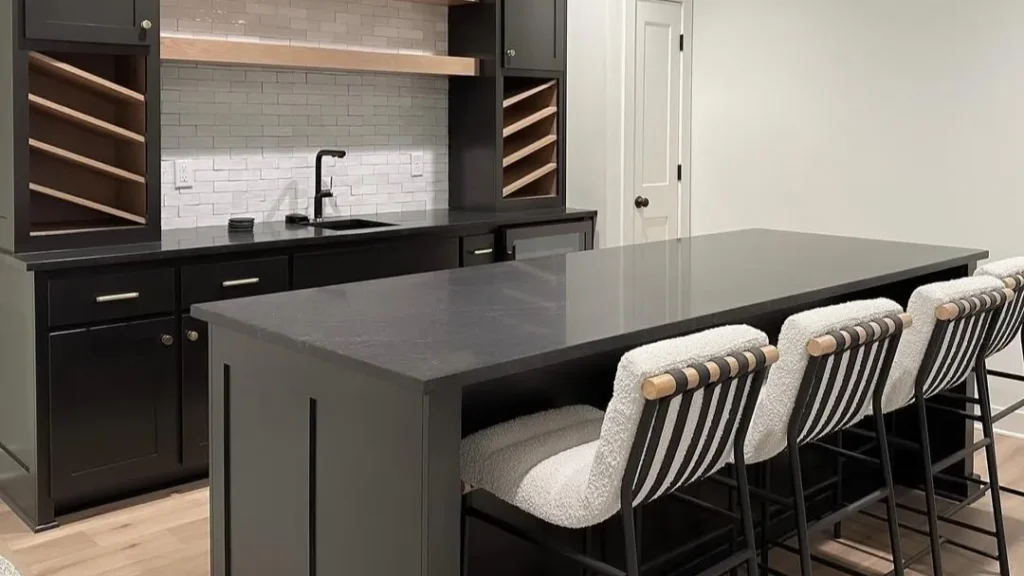
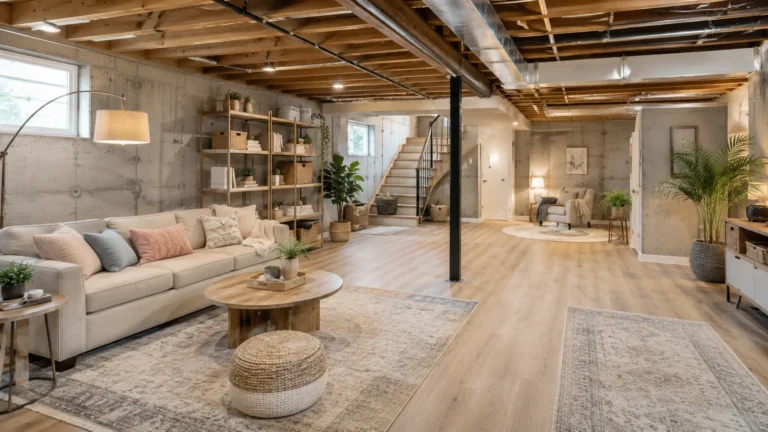
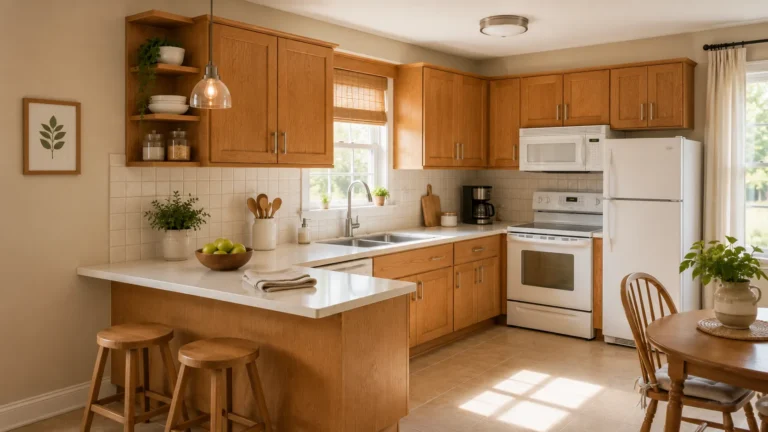
A basement can become one of the most useful and welcoming parts of your home with the right setup. These Basement kitchenette Ideas show how thoughtful cabinets, compact appliances, practical counters, and warm finishes can turn an overlooked lower level into a comfortable place for snacks, drinks, meals, and casual entertaining.
Whether you are working with a narrow wall, an open family room, or a small guest suite, the goal is to create a kitchenette that feels connected, uncluttered, and easy to use. In my experience, the most successful designs balance storage with clear work surfaces and choose one strong feature, such as dark cabinetry, open shelving, or a cozy dining nook. These examples offer realistic inspiration you can adapt to your available space, budget, and everyday routine.
1. Basement Kitchenette with Wood Breakfast Bar Seating
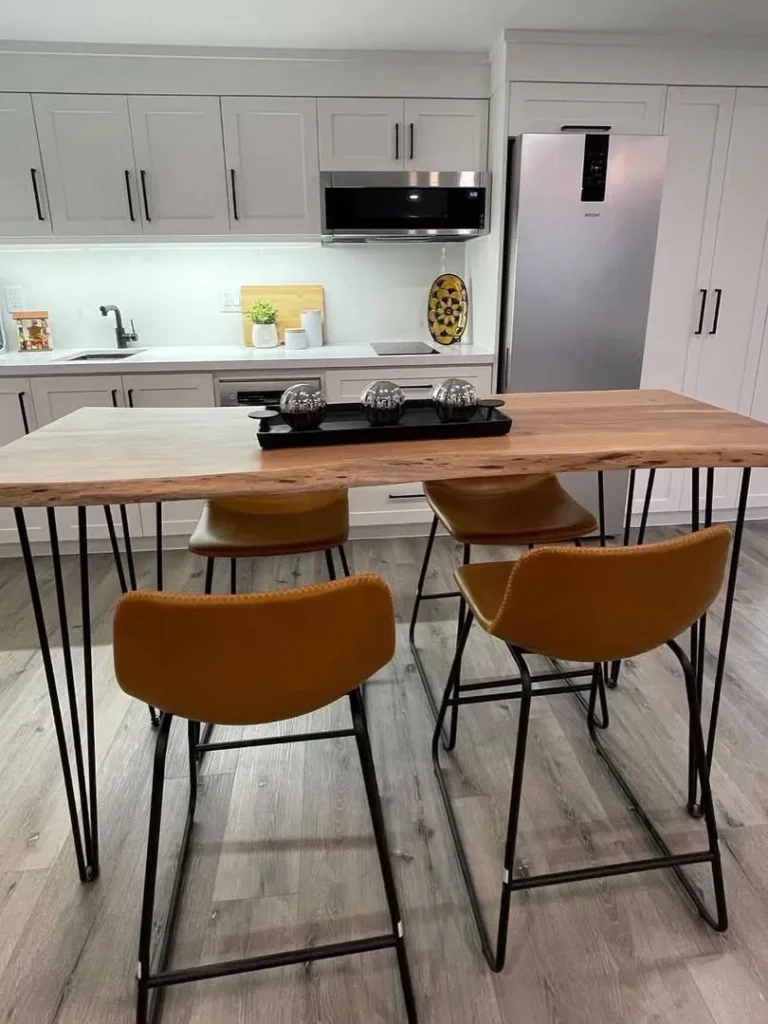
A slim live-edge breakfast bar instantly gives this bright kitchenette a more social feel. The warm wood top and caramel stools soften the white cabinetry, while the narrow metal legs keep the arrangement visually light enough for a basement with limited floor space.
Copy the proportion rather than the exact furniture: choose a counter-height table that leaves a clear walking room on both sides. Backless or low-profile stools tuck in neatly, and a single tray at the center keeps the surface useful for drinks, snacks, homework, or casual meals.
2. Black and White Basement Kitchen With Waterfall Island
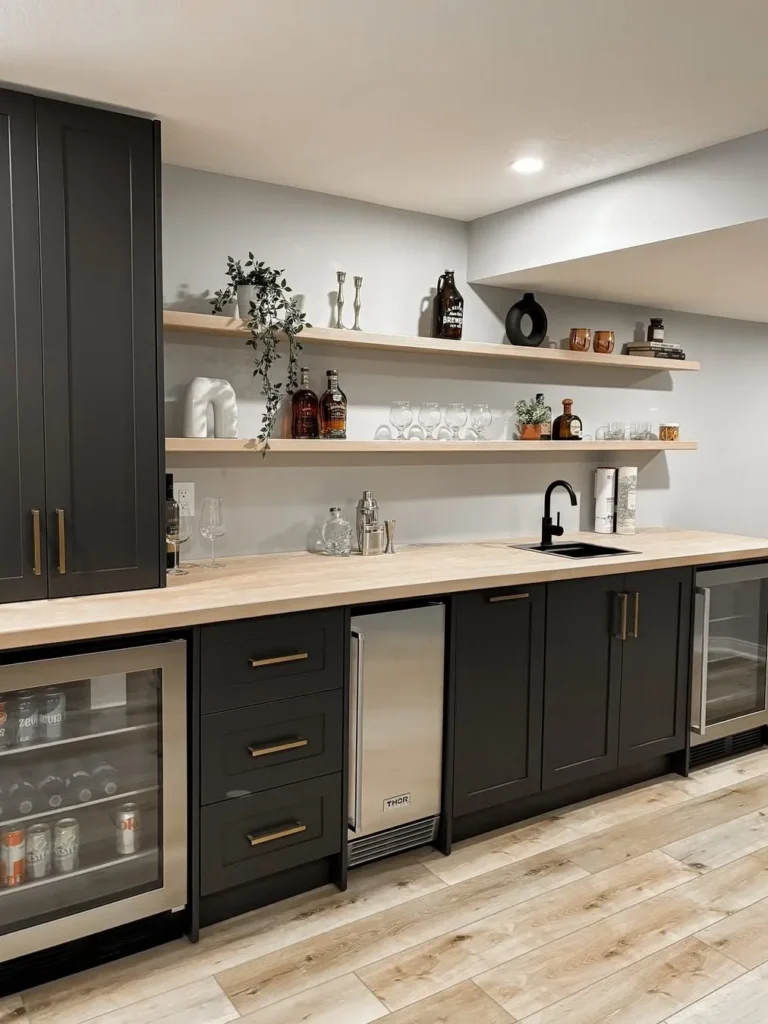
Long open shelves make a basement bar feel finished without closing in the wall. Dark lower cabinets ground the room, while pale wood counters and shelving add warmth and keep the display of bottles, glassware, and greenery from looking too heavy.
Use the upper shelf for a few decorative pieces and reserve the lower one for items reached often. Matching glassware creates order, and integrated beverage coolers reduce trips upstairs, making this layout especially practical for movie nights, parties, or a nearby lounge.
3. Bright Basement Kitchenette With Mint Tile Backsplash
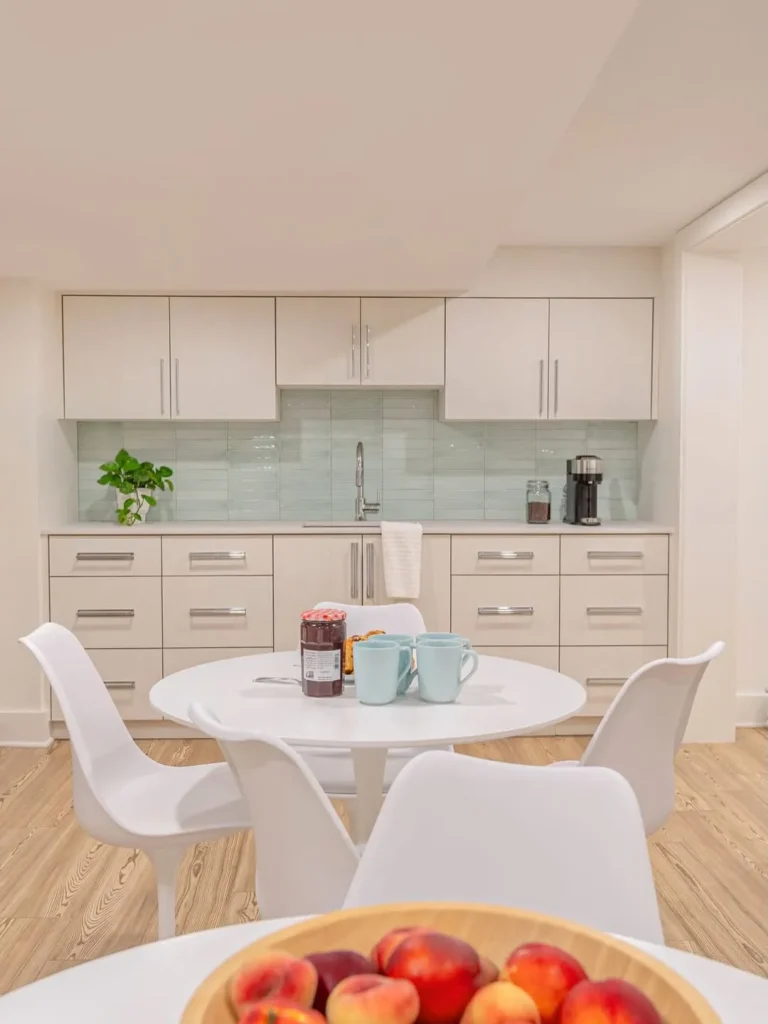
Soft color can make a lower-level kitchen feel brighter without relying on bold paint. Here, pale cabinetry, a mint glass-tile backsplash, light wood flooring, and a round white table create an airy dining corner that feels clean rather than stark.
This is one of the easiest Basement kitchenette Ideas to adapt in a dim room. Keep large surfaces light, introduce one gentle accent color, and choose rounded furniture where circulation is tight; the softer shapes make compact layouts feel more open and comfortable.
4. Compact Green Cabinet Basement Kitchenette Design
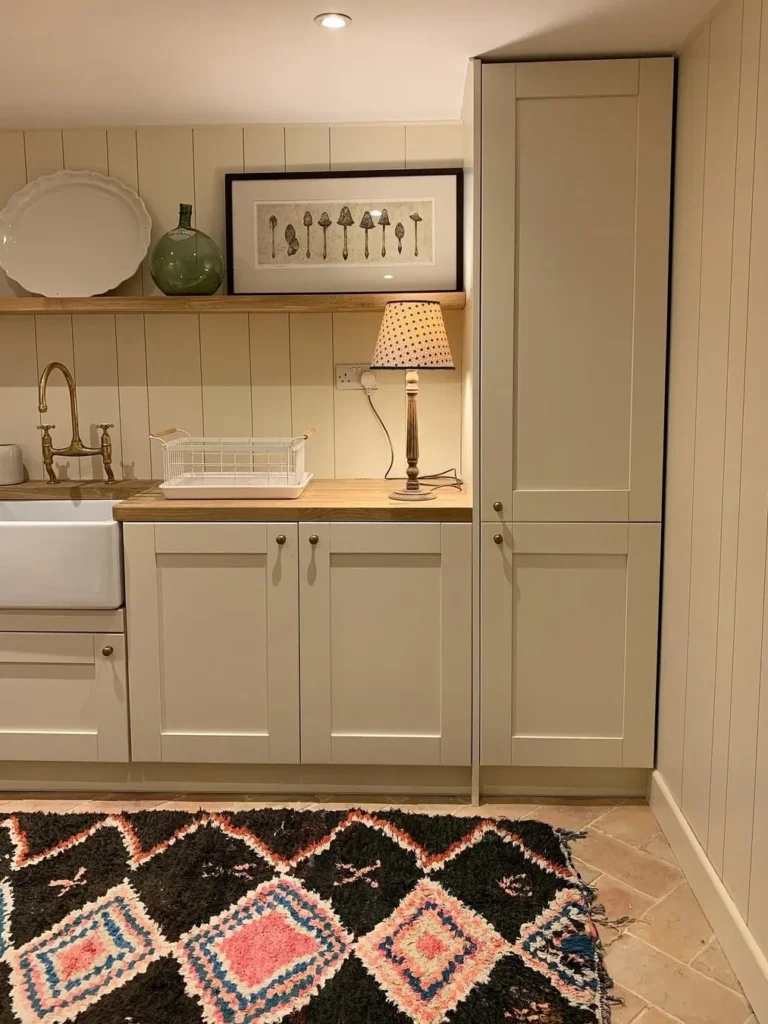
A cottage-style kitchenette becomes far more inviting when practical storage is paired with warm, familiar details. Shaker cabinets, a farmhouse sink, wood counters, vertical wall paneling, and a table lamp give the small setup the character of a real room rather than a utility corner.
Notice how the tall pantry uses the full wall height while the counter remains mostly clear. For a similar result, hide bulky supplies behind doors, display only two or three meaningful objects, and add a washable patterned rug to bring color underfoot without taking up worktop space.
5. Cozy Cottage Style Kitchenette with Candlelit Decor
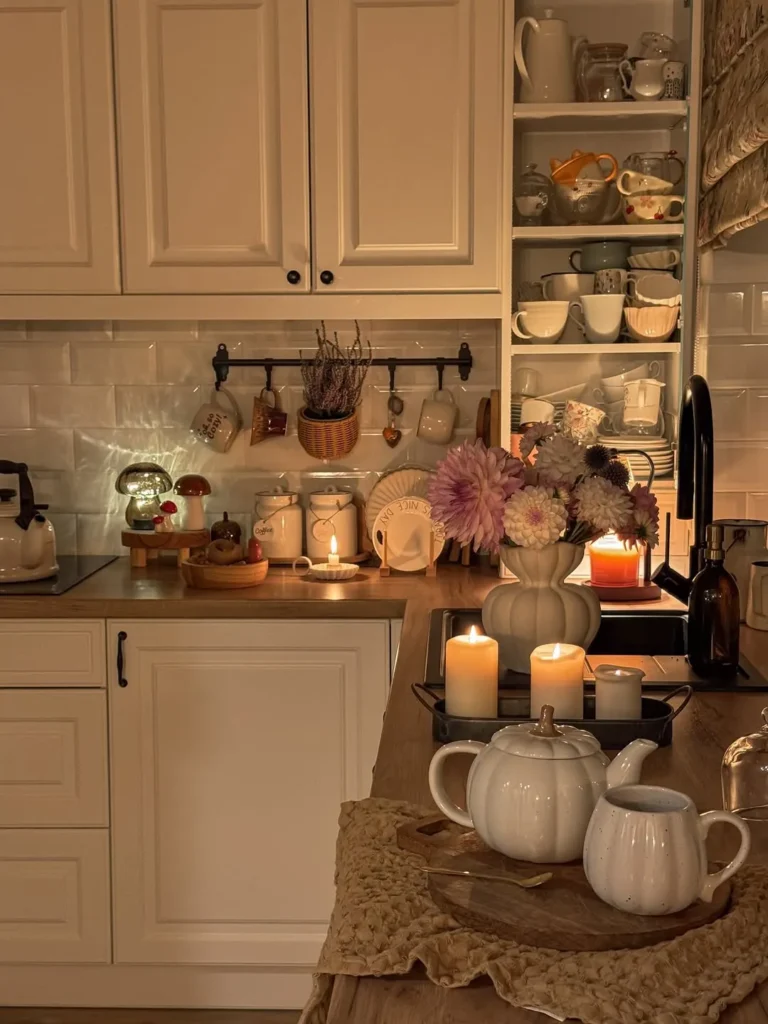
Candlelight turns an ordinary kitchenette into a cozy evening destination. Cream cabinets, open shelves filled with collected cups, warm wood counters, soft flowers, and pumpkin-shaped tableware create a layered look that feels personal, nostalgic, and especially welcoming during cooler months.
The key is controlling the amount of decor so the sink and preparation areas still function. Group candles on trays, keep open shelves organized by color, and repeat rounded ceramic shapes; battery-operated candles can deliver the same glow safely in busy family spaces.
6. Dark Charcoal Basement Kitchen with Open Shelving
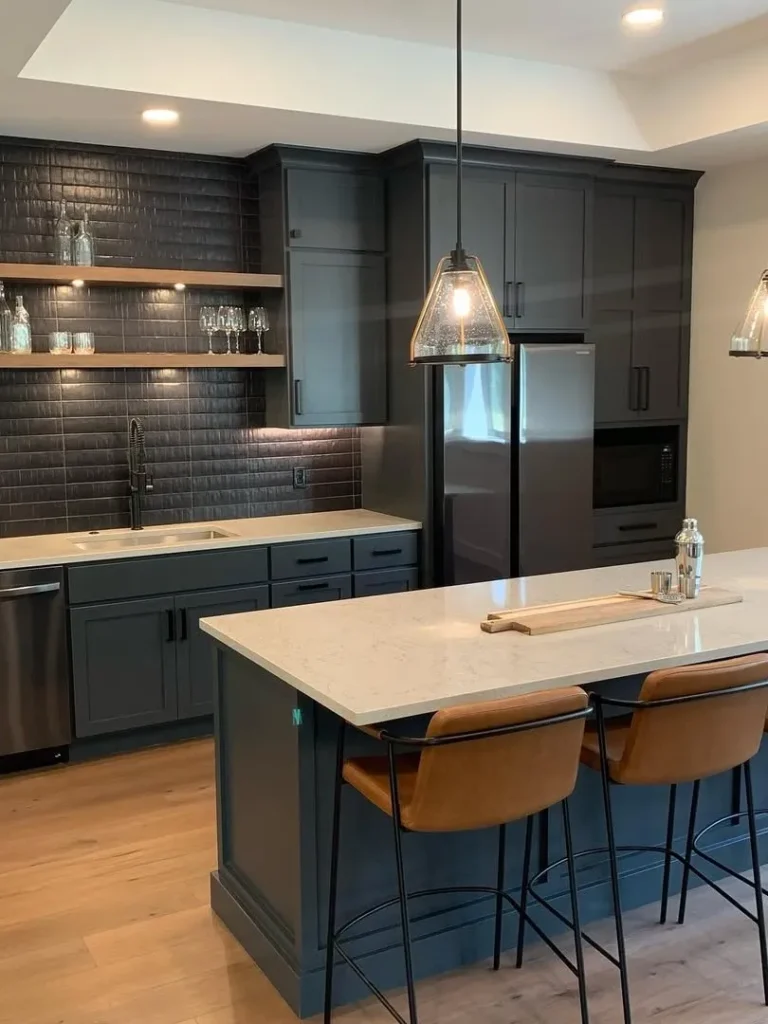
Strong contrast gives this basement kitchen a polished, grown-up presence. Charcoal cabinetry, dark textured tile, pale counters, warm wood shelves, and tan bar stools balance drama with comfort, while the generous island offers preparation space and a clear place for guests to gather.
Choose this approach when the basement receives enough artificial light to support darker finishes. Under-shelf lighting is essential, and the white countertop prevents the palette from becoming flat; limiting accessories to glassware and one wood board keeps the room sleek rather than crowded.
7. Glossy Taupe Cabinetry for a Modern Basement Kitchenette
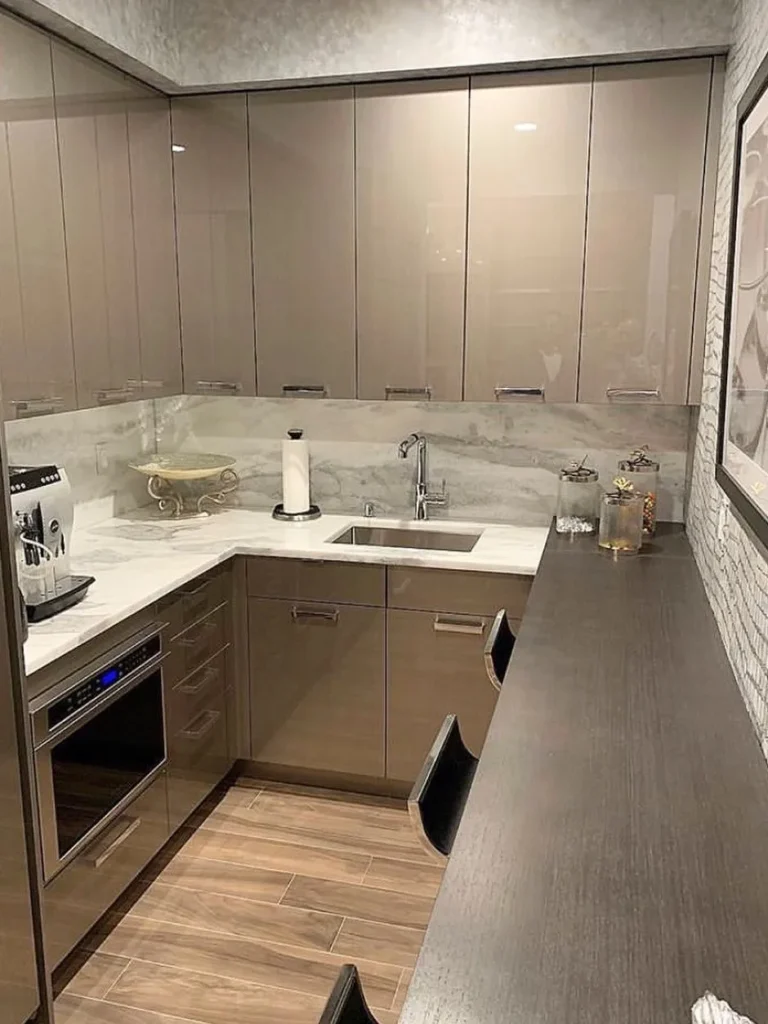
Glossy taupe cabinets make a compact U-shaped kitchenette feel tailored and quietly modern. Their reflective finish bounces ceiling light around the room, while marble-look counters and backsplash create continuity across the tight corners and keep the many cabinet doors from feeling visually busy.
Plan storage carefully before copying this style, because handle placement and appliance clearance matter in a narrow layout. Keep one counter run open for daily tasks, use uniform hardware, and avoid too many countertop appliances so the reflective surfaces remain clean and calming.
8. Gray Basement Kitchen With Herringbone Backsplash Details
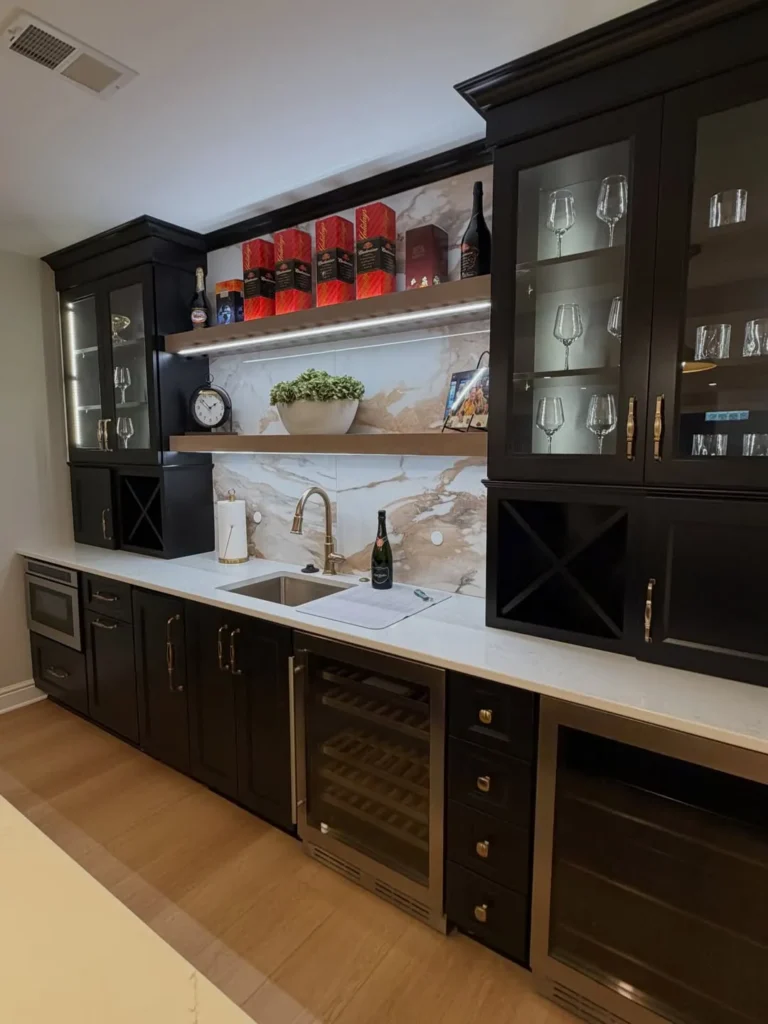
A built-in bar can feel architectural when storage, lighting, and display are treated as one composition. Tall black cabinets frame the marble-look backsplash, glass-front doors showcase stemware, and illuminated wood shelves break up the dark finish with a warmer horizontal line.
This arrangement works well on a long basement wall where a full kitchen would be unnecessary. Add closed cabinets below for serving pieces, keep wine storage away from heat, and use shelf lighting to highlight only a few items so the finished bar looks refined, not overfilled.
9. Modern Basement Bar With Open Shelving Display
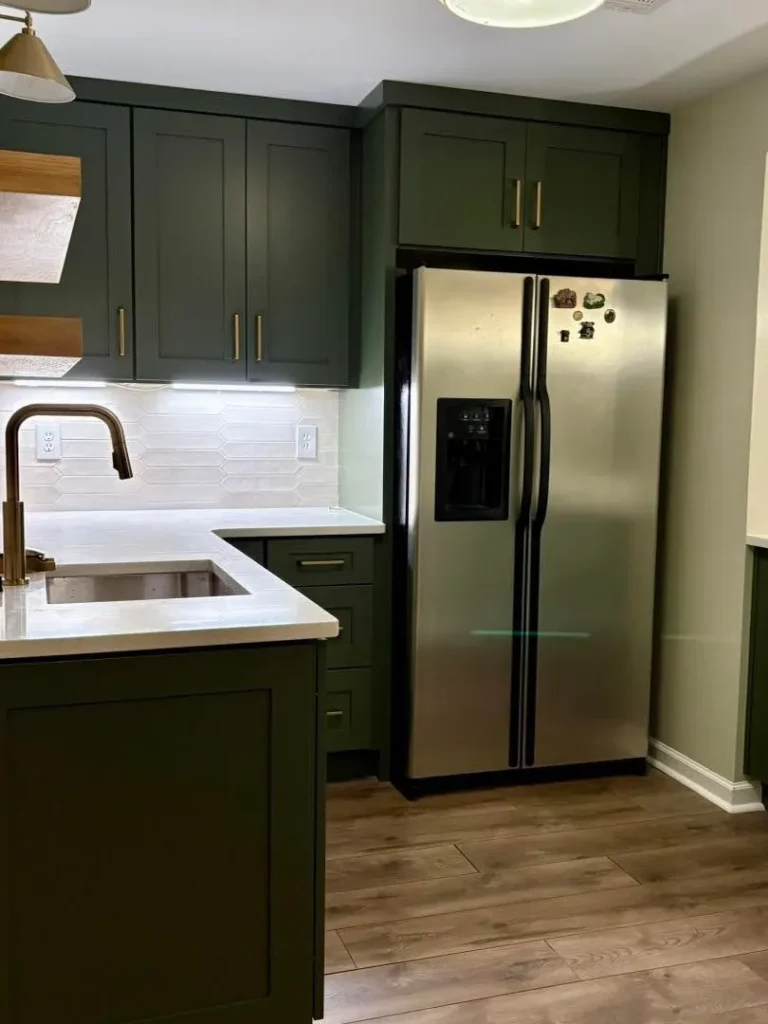
Deep green cabinetry brings character to a small kitchenette without making it feel dated. Brass hardware, white counters, a bright geometric backsplash, and stainless appliances create enough contrast to keep the compact corner crisp, while under-cabinet lighting improves visibility around the sink.
Among practical Basement kitchenette Ideas, paint is one of the most effective ways to refresh existing cabinets. Test the color under basement lighting first, repeat the metal finish on the faucet and handles, and keep surrounding walls neutral so the green remains the clear focal point.
10. Moody Basement Wet Bar With Cozy Lounge Area
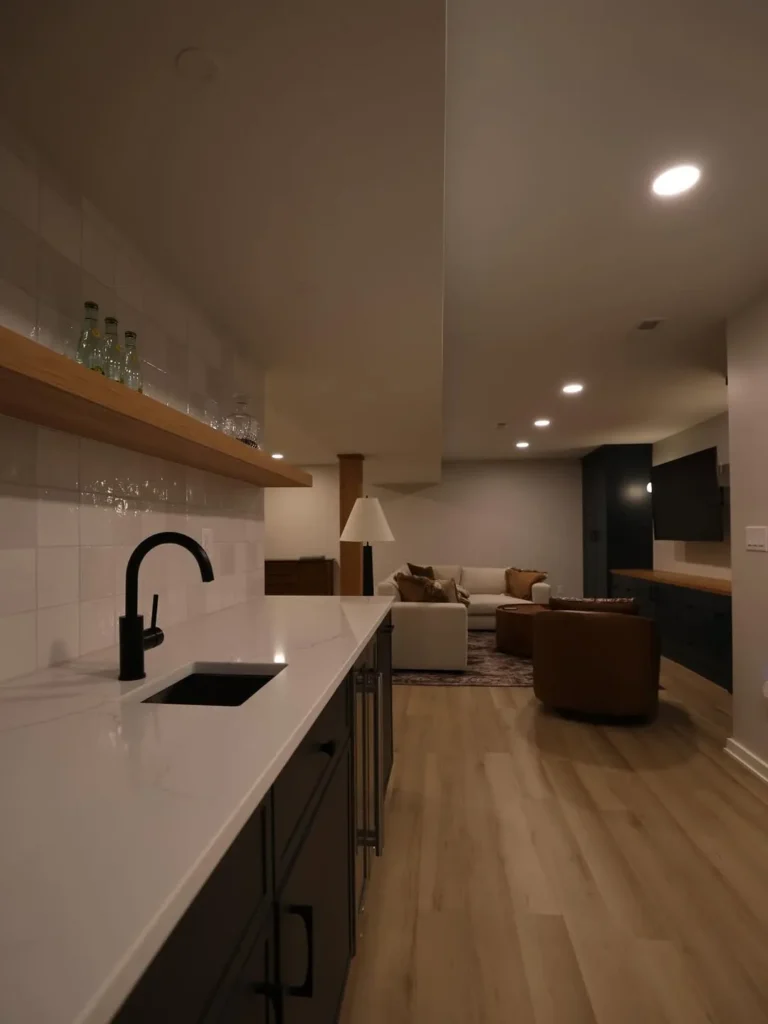
A long wet bar can quietly connect food service with a basement lounge. The streamlined white counter, black faucet, simple wood shelf, and recessed lighting create a clean transition toward the seating area without making the kitchenette dominate the room.
Keep the counter nearest the lounge available for serving rather than permanent decor. A few glasses on the shelf are enough, while hidden lower storage handles the rest; repeating the same wood tone in the flooring and nearby furniture helps both zones feel intentional and connected.
11. Navy and White Basement Kitchen with Brass Hardware
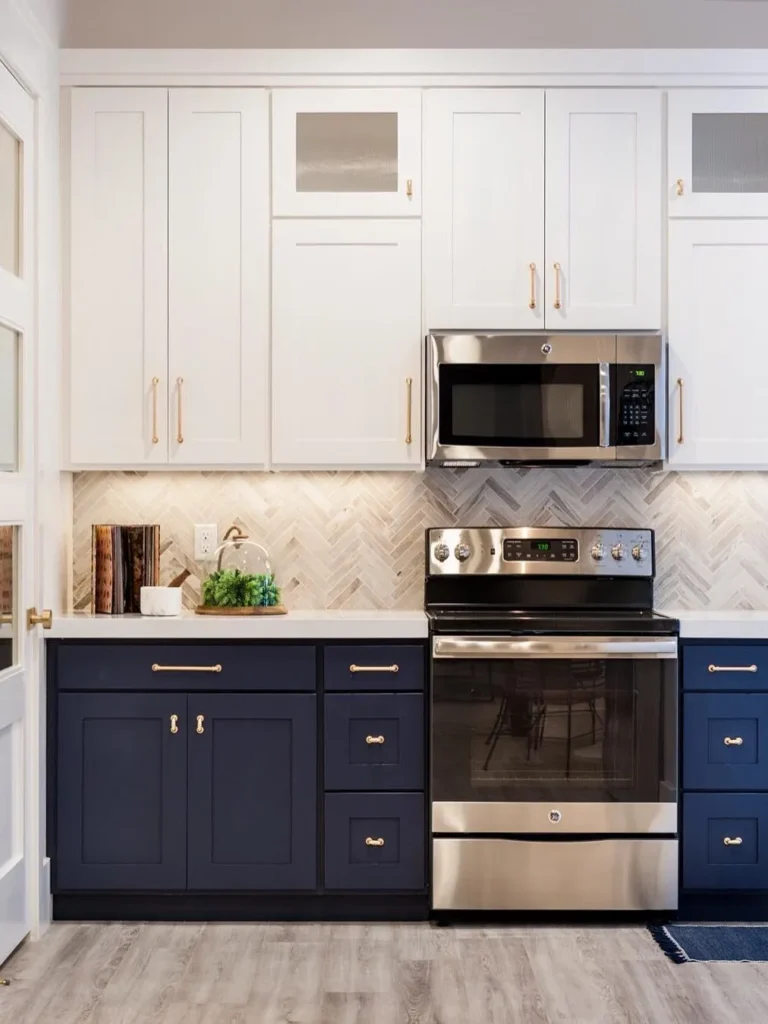
Two-tone cabinetry gives a compact basement kitchen instant structure without making it feel heavy. Crisp white uppers brighten the wall, navy lowers anchor the layout, and slim brass pulls add warmth beside the stainless range and softly patterned herringbone backsplash.
Use the darker color below eye level when ceiling height is limited, then repeat the metal finish on every handle for a calmer result. Strong under-cabinet lighting is worth copying here, because it keeps food preparation practical and helps the pale backsplash reflect more light.
12. Navy Blue Basement Kitchen With Large Island Seating
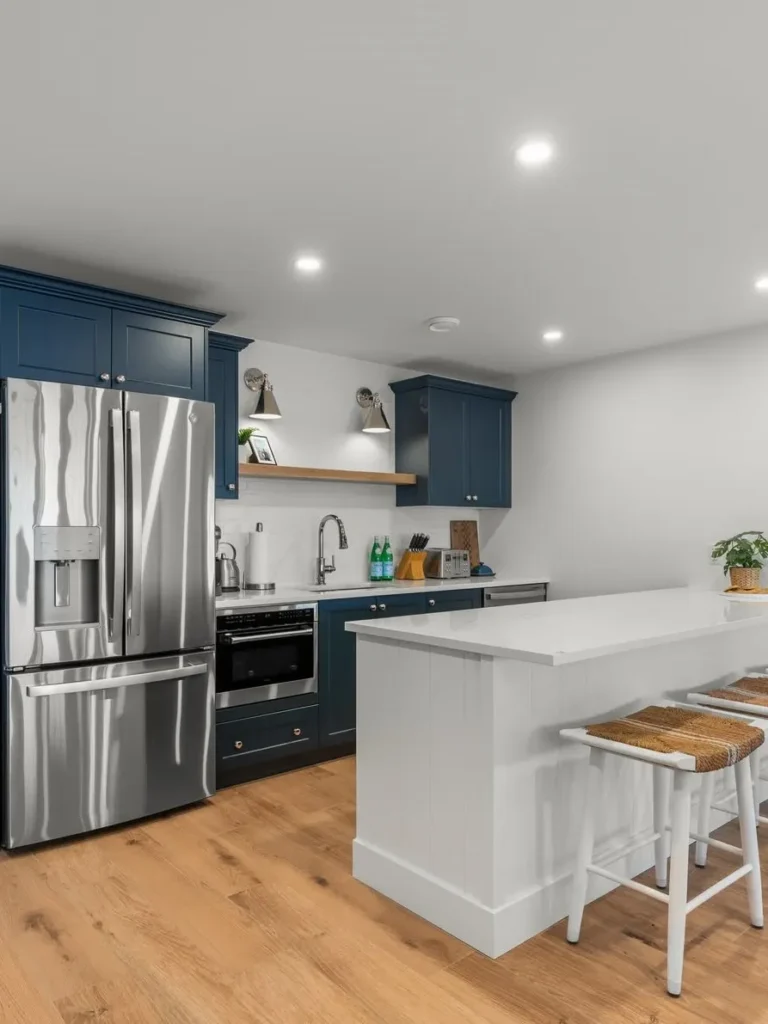
A generous white island turns this lower-level kitchen into an easy gathering zone rather than a purely functional corner. Deep blue cabinets create contrast along the back wall, while woven-seat stools, warm flooring, and a simple wood shelf stop the palette from feeling cold.
Leave enough overhang for knees and keep stools tucked fully beneath the counter to protect the walkway. In my experience, one open shelf works better than several in a basement kitchen, because it adds personality without sacrificing the clean, spacious look created by closed storage.
13. White Shaker Basement Kitchen With Wood Look Flooring
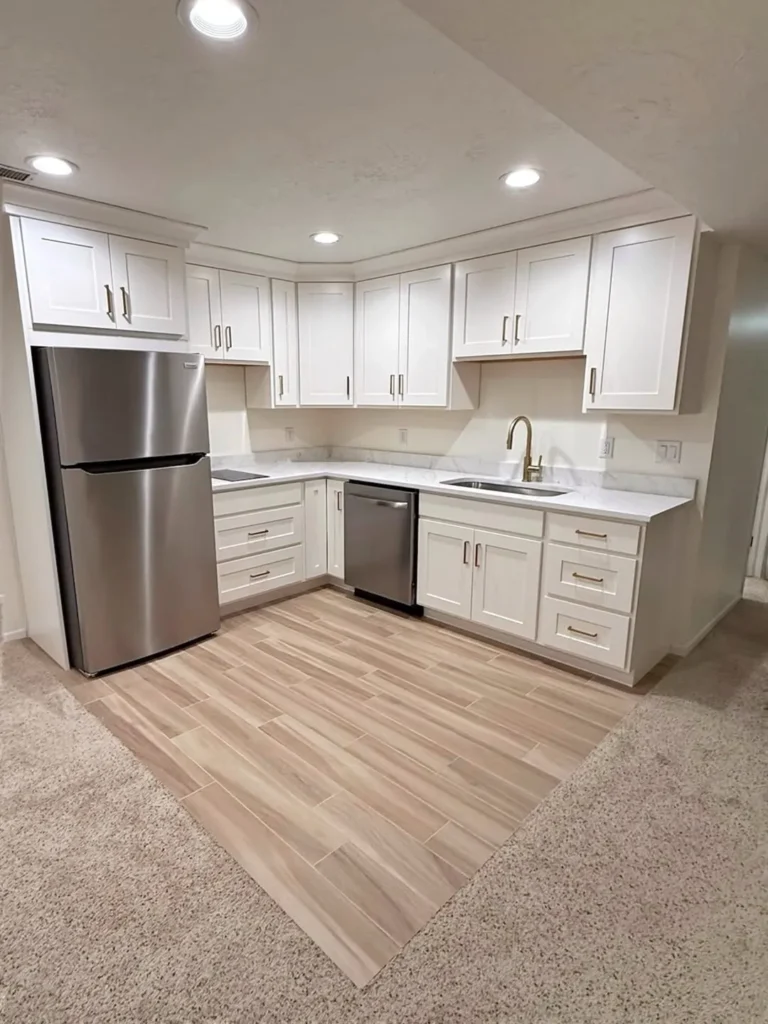
An all-white L-shaped kitchenette can make an enclosed basement corner feel noticeably larger and easier to navigate. Shaker doors, pale counters, stainless appliances, and bright recessed lights create a clean backdrop, while wood-look floor tiles add just enough grain and warmth.
The layout works because appliances and storage follow the walls, leaving the center open for comfortable movement. Choose continuous flooring beneath the kitchenette instead of breaking it up with another material, and keep countertop accessories minimal so the compact arrangement feels intentional rather than crowded.
14. Small Basement Kitchenette With Dining Table Setup
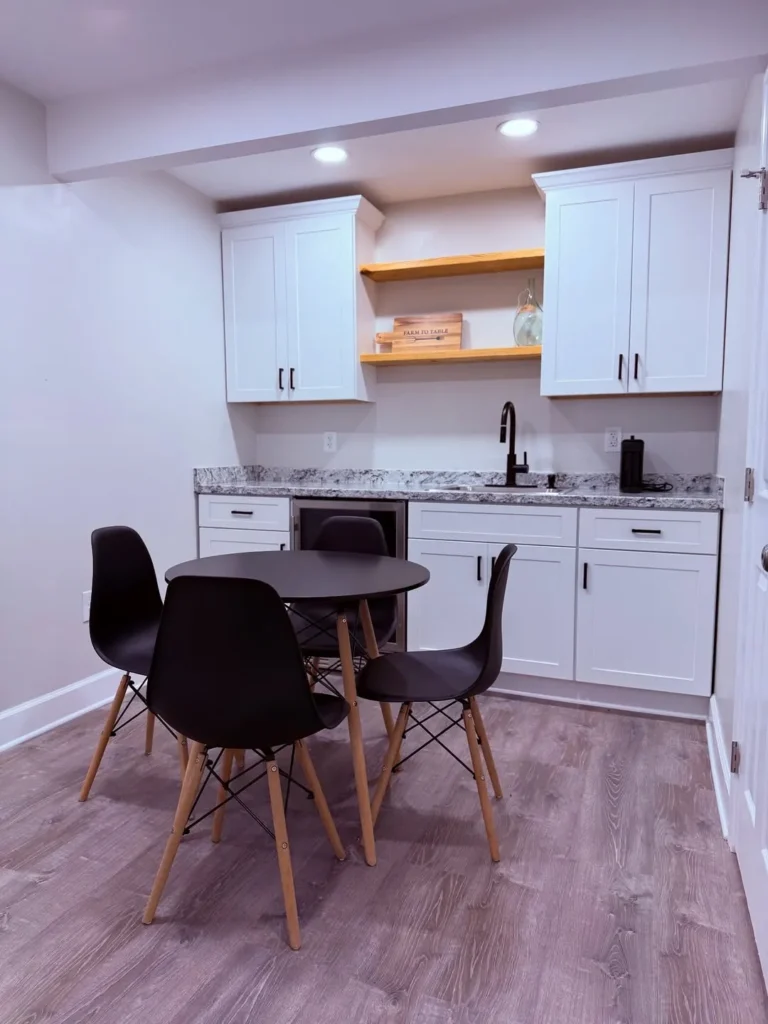
A small round table makes this simple kitchenette feel ready for everyday meals, games, or coffee with friends. White cabinets keep the back wall bright, black dining chairs introduce clear contrast, and two natural wood shelves add a relaxed detail without taking up floor space.
Round furniture is especially useful in narrow rooms because it softens traffic flow and avoids sharp corners near doorways. Match the table diameter to the available clearance, use stackable chairs if extra flexibility is needed, and leave the upper shelf lightly styled so the worktop remains the practical focus.
15. Warm Neutral Basement Kitchen With Farmhouse Touches
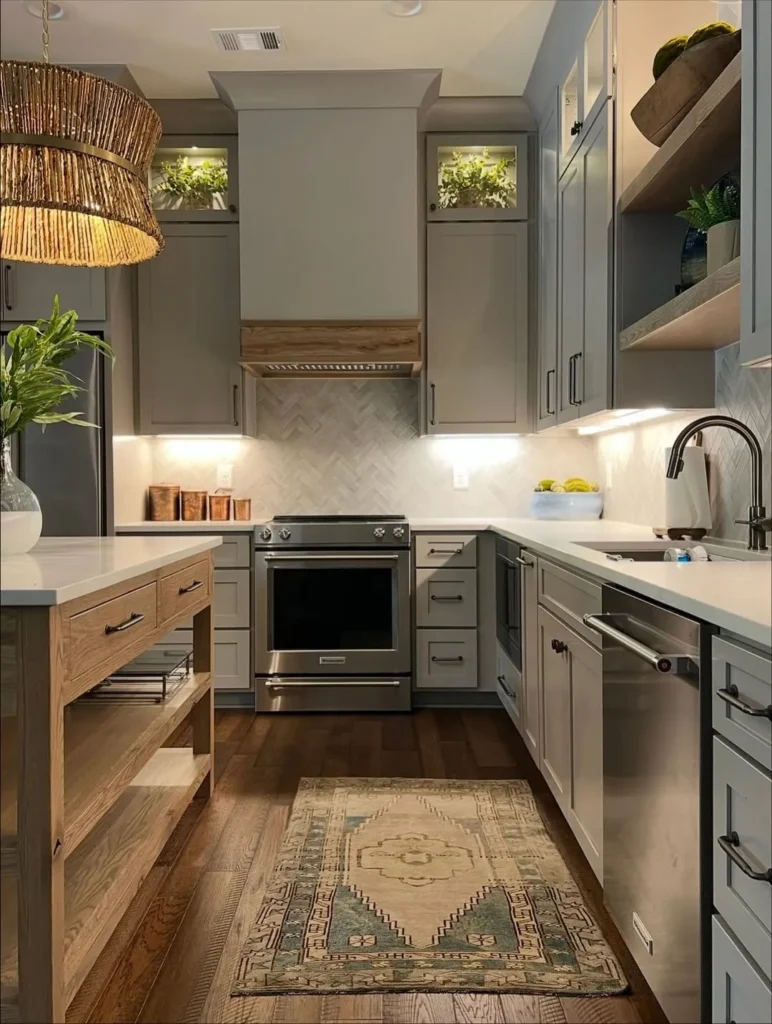
Soft gray cabinets and natural wood instantly give this basement kitchen a comfortable, lived-in character. A herringbone backsplash, woven pendant, greenery, farmhouse-style island, and patterned runner introduce texture in several layers, yet the restrained color palette keeps the narrow room visually settled.
Copy the balance rather than every decorative element: pair one warm wood feature with muted cabinetry and a single textile underfoot. Under-cabinet lighting protects the preparation areas from shadows, while open island shelving offers convenient storage for baskets or serving pieces without adding another bank of heavy doors.
Practical Ways to Make the Look Your Own
- Start with the atmosphere, not an exact copy. Decide whether you want the kitchenette to feel bright, cozy, modern, or relaxed, then choose finishes that support that mood.
- Choose one feature to lead the design. A dark cabinet color, patterned backsplash, wood island, or open shelf can provide enough character without making a small basement feel busy.
- Keep the main surfaces simple. Neutral cabinets, practical flooring, and an uncluttered countertop create a flexible base that remains easy to maintain.
- Bring in color through smaller details. Bar stools, towels, artwork, glassware, and plants are easy to update when your taste changes.
- Protect useful counter space. Keep decorative pieces grouped on one tray or shelf rather than spreading them across food-preparation areas.
- Use compact solutions where room is limited. A narrow table, backless stools, rolling cart, or wall-mounted shelf can add function without blocking the walkway.
- Try renter-friendly updates. Removable backsplash tiles, plug-in lighting, washable runners, and freestanding storage can improve the room without permanent changes.
- Repeat only a few finishes. Carry the same wood tone, metal finish, or two accent colors through the kitchenette to make separate pieces feel connected.
A comfortable basement kitchenette does not need every trend or decorative detail. With a clear focal point, practical storage, and a few personal touches, it can feel polished, welcoming, and easy to enjoy every day.